

BEDS3
BATHS3 full 1 partial
SQUARE FEET2,206
MLS#682483
STATUS
PROPERTY TYPEResidential -
SUBDIVISIONCASCADIA
Property Description
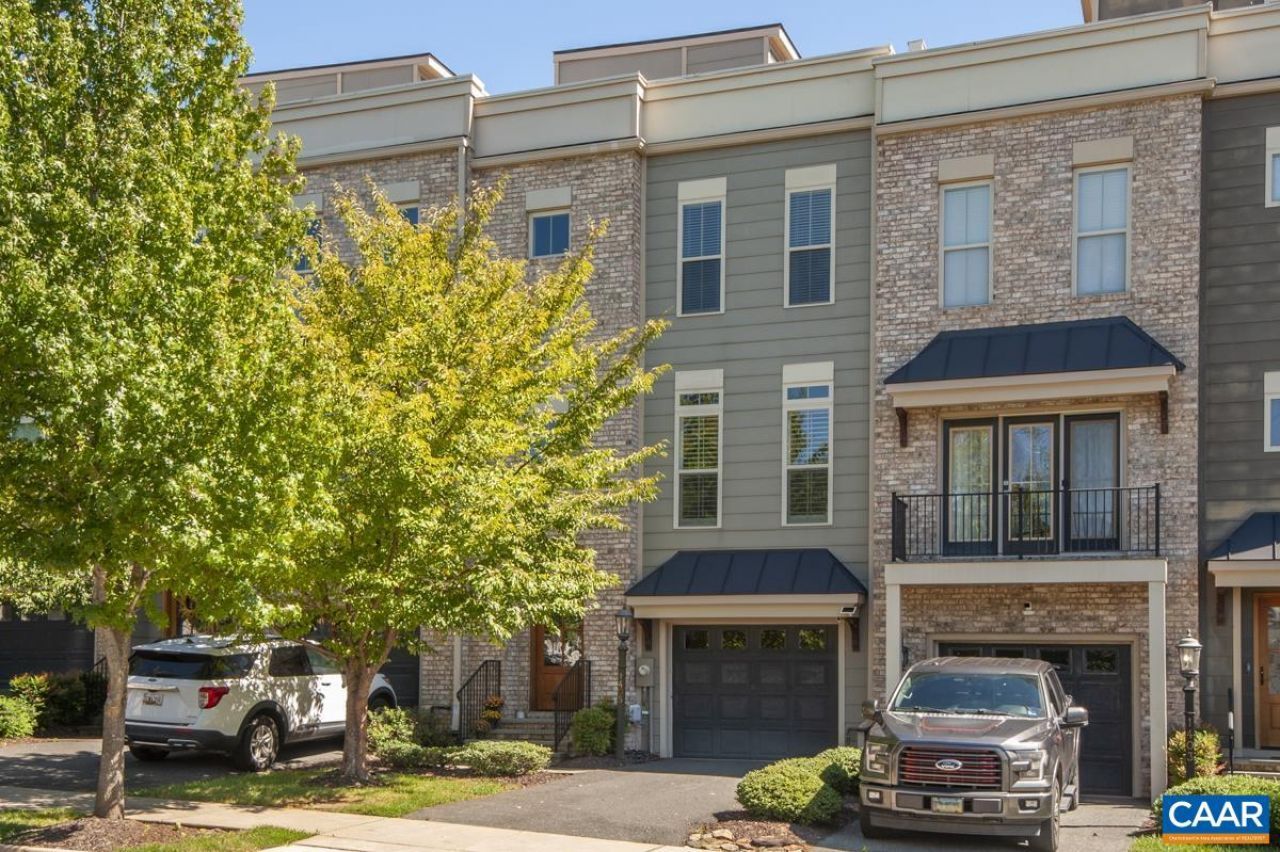
Low-maintenance Charlottesville living with exceptional views! Set in the sought-after Cascadia neighborhood, with close proximity to Darden Towe Park, the Rivanna River, and only minutes away from downtown, this beautiful home boasts one of the best spots in the area for outdoor entertaining or enjoying quiet moments under the stars. Just look at that rooftop terrace, its outdoor fireplace, and accompanying kitchen! Inside, one finds comfortable, spacious luxury with high-end finishes, multiple walk-in closets, and generous, 9' ceilings. With a community pool, clubhouse, trails, garden plots, and playgrounds, Cascadia offers a little something for everyone, while providing easy access to Route 250 and I-64 for when you need to go further afield. Looking for a paradise that's trouble-proof? When this old world starts getting you down, there's room enough for you up on the roof!
Property Features
Property Type: Residential -
Cooling: Central Air
Fireplaces: 2
Garage: 1 car attached
Heating: Central, Natural Gas
Home Style: Colonial
Lot Size: 0.04 Acres
Roof Type: Architectural
Stories: 3.0
Taxes: $4,621
Year Built: 2018
Amenities
Double Vanity
Walk-In Closet(s)
Kitchen Island
Programmable Thermostat
Recessed Lighting
Rain Gutters
Feature Descriptions
Appliances: Dishwasher, Disposal, Gas Range, Microwave, Refrigerator, Tankless Water Heater, Dryer, Washer
Association Amenities: Clubhouse, Pool, Trail(s)
Days on Site: 8
Exterior: Blown-In Insulation, Fiber Cement, Stick Built
Fireplace: Two, Gas Log
Flooring: Carpet, Ceramic Tile, Hardwood
HOA: Yes
HOA Fee: 150/ Monthly
Parcel#: 78H--02-148
Parking: Attached, Garage Faces Front, Garage, Garage Door Opener
Parking Notes: Attached, Garage Faces Front, Garage, Garage Door Ope
Patio/Porch: Patio
Pool: Association
Pool: Association
Security: yes
Security: Security System, Smoke Detector(s), Surveillance System, Carbon Monoxide Detector(s), Radon Mitigation System
Sewer: Public Sewer
Special View Info: Mountain(s)
Utilities: Cable Available, High Speed Internet Available
View: Mountain(s)
Water: Public
Window: Insulated Windows, Low-Emissivity Windows, Screens, Vinyl
Local Schools
High School: Monticello
Middle School: Walton
Elementary School: Stone-Robinson
Listed By / Shown By
Listed By
Agency Name: BLOOM REAL ESTATE
Agency Phone: 434-825-6464
Shown By
Agent Name: Lisa Broyles
Agent Phone: (540) 948-6655
Agency Title: Montague Miller & Co. Realtors

Estimate Your Payment
Estimated Payment
$ 1,870.25 per month $1,313.08 Principal & Interest $385.08 Property Tax $172.08 Homeowner's InsuranceChange Payment Information

Lisa Broyles
Office: (540) 948-6655
Email Me

Privacy Policy / DMCA Notice / ADA Accessibility


This site is hosted, designed and copyright
© 1994 - 2026 by
Delta Media Group, Inc. -- Patent Pending --
Agency License Information: Montague, Miller & Co. is licensed in the state of Virginia.
1405 Terrace Ln | MLS# 682483
This home located at 1405 Terrace Ln, Charlottesville, VA 22911 is currently listed for sale with an asking price of $590,000. This property was built in 2018 and has 3 bedrooms and 3 full and 1 partial baths with 2206 sq. ft. Terrace Ln is located in the CASCADIA subdivision. Search CASCADIA real estate on lbroyles.montaguemiller.com today.