

BEDS3
BATHS2 full 1 partial
SQUARE FEET1,756
MLS#VAFX2344568
STATUSACTIVE
PROPERTY TYPERental - Townhouse
SUBDIVISIONWINDING RIDGE
SCHOOLFAIRFAX COUNTY PUBLIC SCHOOLS
Property Description
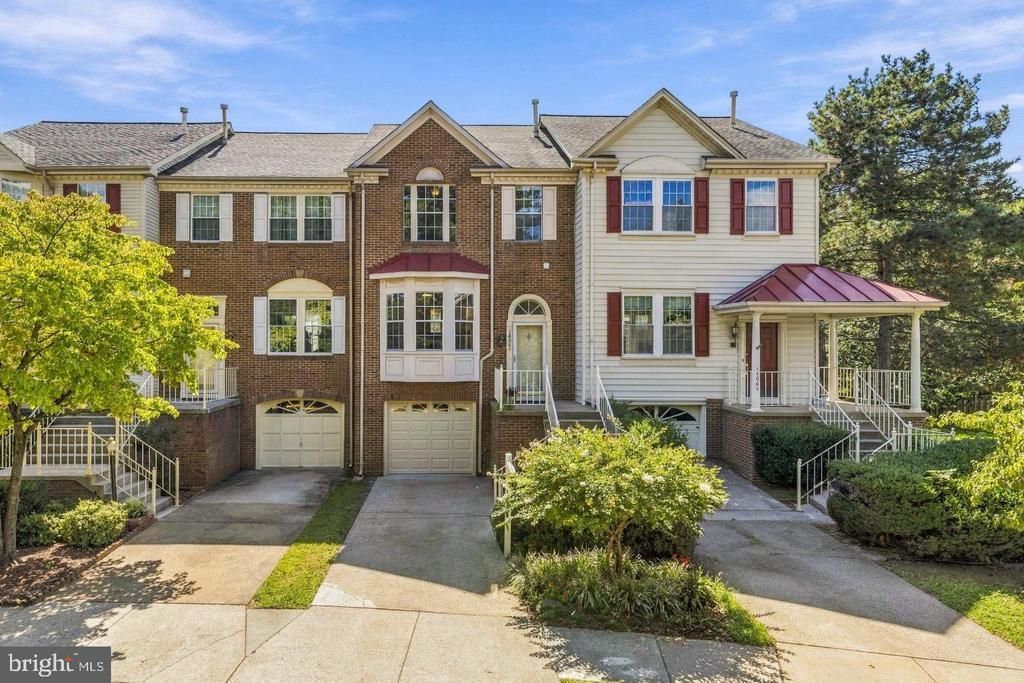
Bright and beautifully updated 3-bedroom, 2.5-bath townhome with an attached one-car garage in sought-after Winding Ridge, Centreville! Enjoy rare privacy with the home backing to open green space rather than another row of townhomes. Features include hardwood floors, fresh neutral paint, crown molding, an updated kitchen with granite countertops and brand-new appliances, and a spacious deck overlooking the peaceful backyard.All three bedrooms feature vaulted ceilings, with skylights providing abundant natural light upstairs. The primary suite includes a private vanity/dressing area. Updated bathrooms feature new tubs, custom tile, modern vanities, and stylish flooring. The fully finished walk-out lower level offers a recreation room with a gas fireplace, brand-new LVP flooring, and access to a lower patio. No pets allowed. Community amenities include a pool, basketball courts, playgrounds, walking paths, and more. Conveniently located near Routes 28 and 29, I-66, Braddock Road, Stringfellow Park & Ride, Cub Run trails, dining, and entertainment.
Property Features
Property Type: Rental - Townhouse
Basement: Yes
Basement: Full, Fully Finished, Heated, Outside Entrance, Rear Entrance, Walkout Level, Windows
Cooling: Ceiling Fan(s), Central A/C
Fireplaces: 1
Fuel Type: Natural Gas
Garage: 1 car attached
Heating: Forced Air
Home Style: Colonial
Lot Size: 0.04 Acres
Stories: 3.0
Year Built: 1990
Feature Descriptions
Additional Structures: Above Grade, Below Grade
Appliances: Dishwasher, Disposal, Dryer, Microwave, Oven/Range - Electric, Refrigerator, Washer
Community Amenities: Basketball Courts, Pool - Outdoor, Tot Lots/Playground
Days on Site: 5
Exterior: Aluminum Siding
Exterior: Exterior Lighting, Sidewalks
Fencing: Rear, Wood
Fireplace: Gas/Propane
Flooring: Hardwood, Luxury Vinyl Plank, Tile/Brick
HOA Fee: $246.00/Quarterly
Interior: Breakfast Area, Carpet, Ceiling Fan(s), Chair Railings, Combination Dining/Living, Crown Moldings, Dining Area, Family Room Off Kitchen, Floor Plan - Traditional, Kitchen - Galley, Pantry, Primary Bath(s), Recessed Lighting, Skylight(s), Upgraded Countertops, Wood Floors
Lot Dimensions: 0.04 Acre(S)
Number of Rooms: 3
Parking Features: Attached Garage, Driveway, Concrete Driveway
Sewer: Public Sewer
SQFT Above Finished: 1456
SQFT Below Finished: 300
SQFT Total Finished: 1756
Structure Type: Interior Row/Townhouse
Total Garage/Parking Spaces: 2
Utilities: Cable TV Available, Electric Available, Natural Gas Available, Sewer Available, Water Available
Water: Community
Windows: Bay/Bow, Double Pane, Skylights
Local Schools
High School: CENTREVILLE
Middle School: LIBERTY
Elementary School: CENTREVILLE
School District: FAIRFAX COUNTY PUBLIC SCHOOLS
Listed By / Shown By
Listed By
Agency Name: Home America Realty, Inc.
Agency Phone: 7037330337
Shown By
Agent Name: Lisa Broyles
Agent Phone: (540) 948-6655
Agency Title: Montague Miller & Co. Realtors


Lisa Broyles
Office: (540) 948-6655
Email Me

Privacy Policy / DMCA Notice / ADA Accessibility


This site is hosted, designed and copyright
© 1994 - 2026 by
Delta Media Group, Inc. -- Patent Pending --
Agency License Information: Montague, Miller & Co. is licensed in the state of Virginia.
14063 Winding Ridge Lane | MLS# VAFX2344568
This property located at 14063 Winding Ridge Lane, Centreville, VA 20121 is currently listed for rent with an asking price of $2,900 / Monthly. Winding Ridge Lane is located within the FAIRFAX COUNTY PUBLIC SCHOOLS school district. Search Centreville real estate on lbroyles.montaguemiller.com today.