

BEDS2
BATHS1 full 1 partial
SQUARE FEET1,060
MLS#VAAX2067044
STATUSACTIVE
PROPERTY TYPERental - Townhouse
SUBDIVISIONPARKSIDE AT ALEXANDRIA
SCHOOLALEXANDRIA CITY PUBLIC SCHOOLS
Property Description
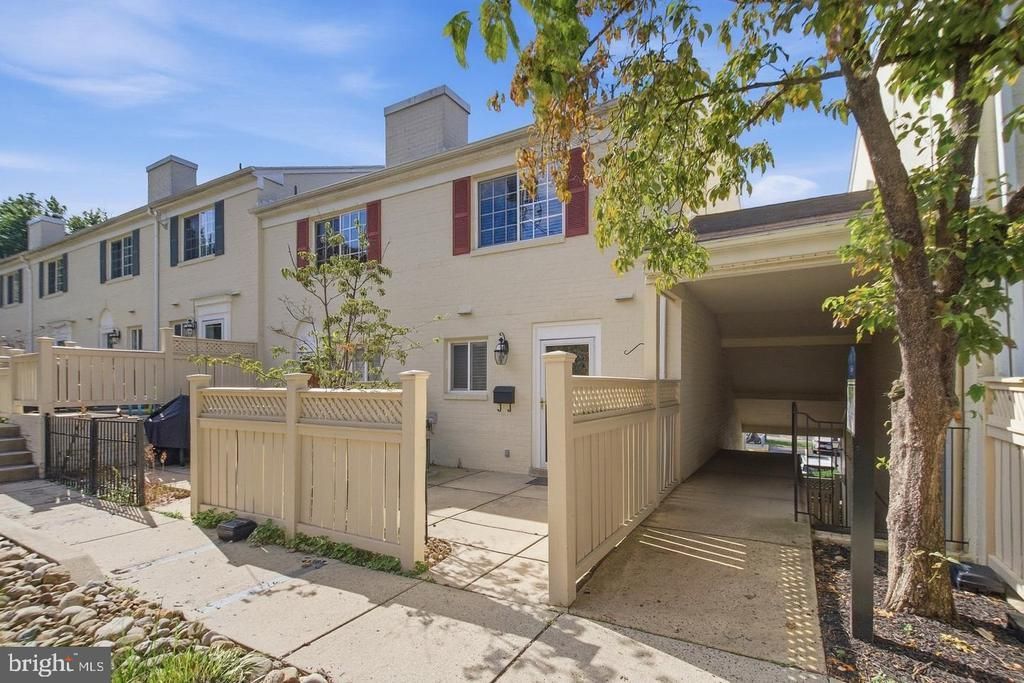
Welcome to this recently updated, end-unit townhouse-style condo in an ideal location in Alexandria. It has HW floor on the main level, new carpet on stairs and second floor, new light fixtures, fresh paint, and newer appliances: Refrigerator, W/D, hot water heater (12/25); HVAC (6/22). It has a private, fully-fenced courtyard ideal for grilling and/or relaxing. Parkside is a pet-friendly community that has an outdoor pool, fitness room, clubhouse, and tot lot. It's a short walk to the condo which comes with 1 parking spot on a large lot with ample/free street parking (Maris Ave) nearby. Close to I-395/495, D.C., Old Town Alexandria and Shirlington. There's a bus stop close-by for a fast ride to the Pentagon, Pentagon City, and Crystal City.
Property Features
Property Type: Rental - Townhouse
Cooling: Central A/C
Fuel Type: Natural Gas
Heating: Forced Air
Home Style: Colonial
Lot Size: 0.00 Acre(S)
Stories: 2.0
Year Built: 1963
Feature Descriptions
Additional Structures: Above Grade
Appliances: Built-In Microwave, Dishwasher, Disposal, Icemaker, Oven/Range - Gas, Refrigerator, Washer/Dryer Stacked, Water Heater
Community Amenities: Club House, Exercise Room, Party Room, Pool - Outdoor, Tot Lots/Playground
Days on Site: 6
Exterior: Brick
Lot Dimensions: 0.00 Acre(S)
Pet Restrictions: Case by Case Basis
Sewer: Public Sewer
SQFT Above Finished: 1060
SQFT Total Finished: 1060
Structure Type: Interior Row/Townhouse
Water: Public
Local Schools
School District: ALEXANDRIA CITY PUBLIC SCHOOLS
Listed By / Shown By
Listed By
Agency Name: Samson Properties
Agency Phone: 7033788810
Shown By
Agent Name: Lisa Broyles
Agent Phone: (540) 948-6655
Agency Title: Montague Miller & Co. Realtors


Lisa Broyles
Office: (540) 948-6655
Email Me

Privacy Policy / DMCA Notice / ADA Accessibility


This site is hosted, designed and copyright
© 1994 - 2026 by
Delta Media Group, Inc. -- Patent Pending --
Agency License Information: Montague, Miller & Co. is licensed in the state of Virginia.
1407 N Van Dorn Street Nw, Unit B | MLS# VAAX2067044
This property located at 1407 N Van Dorn Street Nw, Unit B, Alexandria, VA 22304 is currently listed for rent with an asking price of $2,600 / Monthly. N Van Dorn Street Nw, Unit B is located within the ALEXANDRIA CITY PUBLIC SCHOOLS school district. Search Alexandria real estate on lbroyles.montaguemiller.com today.