

BEDS4
BATHS3 full 1 partial
SQUARE FEET3,729
MLS#VAPW2131652
STATUSACTIVE
PROPERTY TYPEResidential - Single Family
SUBDIVISIONPIEDMONT
SCHOOLPRINCE WILLIAM COUNTY PUBLIC SCHOOLS
Property Description
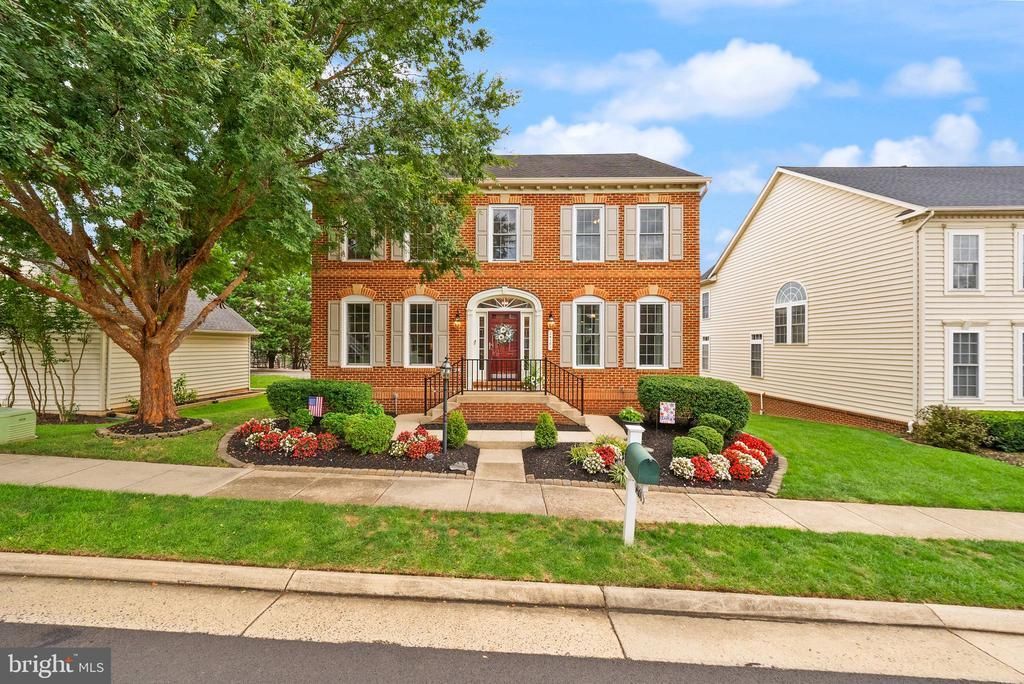
Beautifully Maintained Colonial in the Gated Piedmont Community! This spacious 4-bedroom, 3.5-bath brick front Colonial offers a wonderful blend of traditional charm, thoughtful improvements, and inviting living spaces. Located in the sought-after Piedmont community, residents enjoy an abundance of amenities, with golf course membership also available. The main level features a welcoming kitchen with white cabinetry, granite countertops, stainless steel appliances, center island, custom built-in pantry shelving, and a convenient eat-in area. The kitchen opens to the family room, where a beautiful stone fireplace creates a warm and inviting focal point. A separate dining room and living room provide plenty of space for everyday living and entertaining. Beautiful LVP flooring complements the main level, while updated lighting add to the home's fresh, well-maintained feel. A convenient half bath completes the main level. Upstairs, you'll find four comfortable bedrooms, including a spacious primary suite with a renovated primary bathroom. The hall bathroom has also been beautifully renovated.. The full basement offers additional flexible living and entertaining space, highlighted by a fantastic bar and a full bathroom, making this level ideal for guests, recreation, or relaxing. Step outside to enjoy the new Trex deck located directly off the kitchen, creating the perfect spot for outdoor dining and entertaining while the rear detached two-car garage provides excellent parking and storage. Enjoy all that Piedmont has to offer, including an array of community amenities and the option for golf course membership, all within a beautiful gated setting. This home offers generous living spaces, wonderful indoor and outdoor entertaining areas, and a fantastic community lifestyle.
Property Features
Property Type: Residential - Single Family
Basement: Yes
Basement: Full, Partially Finished, Sump Pump
Cooling: Ceiling Fan(s), Central A/C
Fireplaces: 1
Fuel Type: Natural Gas
Garage: 2
Heating: Forced Air
Home Style: Colonial
Lot Size: 0.13 Acres
Stories: 3.0
Taxes: $7,609
Year Built: 2004
Feature Descriptions
Additional Structures: Above Grade, Below Grade
Appliances: Cooktop, Dishwasher, Disposal, Exhaust Fan, Icemaker, Oven - Double, Oven - Wall, Refrigerator, Dryer, Washer, Built-In Microwave, Stainless Steel Appliances
Community Amenities: Common Grounds, Community Center, Gated Community, Pool - Outdoor, Security, Tennis Courts, Tot Lots/Playground, Golf Course Membership Available, Jog/Walk Path
Days on Site: 7
Exterior: Brick, Combination
Exterior: Satellite Dish, Sidewalks, Street Lights, Extensive Hardscape, Gutter System
Fireplace: Fireplace - Glass Doors, Mantel(s), Stone
Flooring: Carpet, Ceramic Tile, Luxury Vinyl Plank
HOA Fee: $199.00/Monthly
Interior: Breakfast Area, Dining Area, Family Room Off Kitchen, Floor Plan - Traditional, Kitchen - Island, Primary Bath(s), Upgraded Countertops, Wet/Dry Bar, Window Treatments, Wood Floors, Recessed Lighting, Formal/Separate Dining Room, Crown Moldings, Ceiling Fan(s), Chair Railings, Carpet, Bar, Kitchen - Table Space, Pantry
Lot Dimensions: 0.13 Acre(S)
Parking Notes: 4 Total Parking Spaces
Sewer: Public Sewer
SQFT Above Finished: 2942
SQFT Below Finished: 787
SQFT Total Finished: 3729
Structure Type: Detached
Total Garage/Parking Spaces: 4
Water: Public
Local Schools
School District: PRINCE WILLIAM COUNTY PUBLIC SCHOOLS
Listed By / Shown By
Listed By
Agency Name: Samson Properties
Agency Phone: 7033788810
Shown By
Agent Name: Lisa Broyles
Agent Phone: (540) 948-6655
Agency Title: Montague Miller & Co. Realtors

Estimate Your Payment
Estimated Payment
$ 2,899.59 per month $2,003.01 Principal & Interest $634.08 Property Tax $262.50 Homeowner's InsuranceChange Payment Information

Lisa Broyles
Office: (540) 948-6655
Email Me

Privacy Policy / DMCA Notice / ADA Accessibility


This site is hosted, designed and copyright
© 1994 - 2026 by
Delta Media Group, Inc. -- Patent Pending --
Agency License Information: Montague, Miller & Co. is licensed in the state of Virginia.
14101 Snickersville Drive | MLS# VAPW2131652
This single family home located at 14101 Snickersville Drive, Gainesville, VA 20155 is currently listed for sale with an asking price of $900,000. This property was built in 2004 and has 4 bedrooms and 3 full and 1 partial baths with 3729 sq. ft. Snickersville Drive is located in the PIEDMONT subdivision within the PRINCE WILLIAM COUNTY PUBLIC SCHOOLS school district. Search PIEDMONT real estate on lbroyles.montaguemiller.com today.