

BEDS4
BATHS3 full 1 partial
SQUARE FEET4,303
MLS#VAPW2131072
STATUSACTIVE UNDER CONTRACT
PROPERTY TYPEResidential - Single Family
SUBDIVISIONPIEDMONT
SCHOOLPRINCE WILLIAM COUNTY PUBLIC SCHOOLS
Property Description
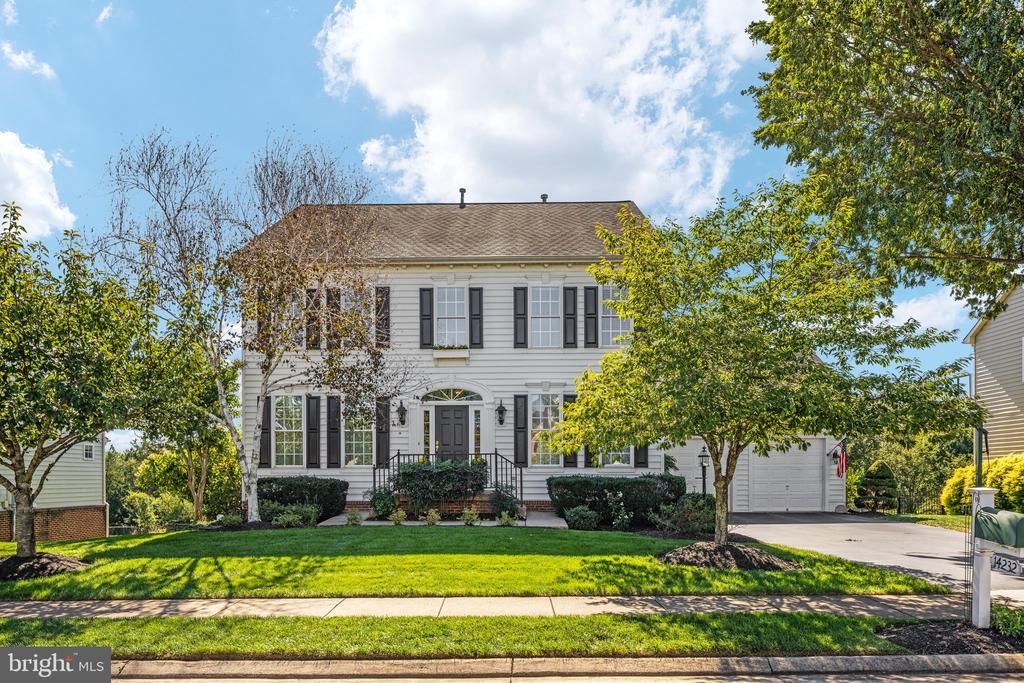
PROFESSIONAL PHOTOS ADDED SATURDAY & AVAILABLE FOR VIEWING ON SUNDAY! Welcome to exceptional living inside the gates of sought-after Piedmont! This is a rare opportunity to own a beautifully maintained original owner home perfectly positioned on a PREMIUM 1/2 ACRE LOT BACKING TO ACRES OF PROTECTED CONSERVANCY LAND, an increasingly hard-to-find combination of space, privacy, and beautiful views. The outdoor living is truly a standout, featuring a large composite deck with built-in lighting, privacy shades, and stairs leading to an expansive stone patio surrounded by stone retaining walls, landscape lighting, and a firepit creating the perfect setting for entertaining or relaxing at the end of the day. The expansive, level backyard offers plenty of room to enjoy while the protected land beyond provides a peaceful, private backdrop. This NV built home offers 4 bedrooms, 3.5 baths with approximately 4300 finished square feet of cozy & comfortable living area featuring hardwood flooring on the main level, stone facade gas fireplace, lovely sunroom off the kitchen to enjoy morning coffee or evening gatherings, formal living & dining rooms & a home office tucked away on the main level. The updated kitchen features painted cabinetry, quartz countertops, backsplash & updated dishwasher, double wall ovens & brand-new refrigerator. Upstairs, retreat to the primary suite with decorative tray ceiling, walk-in closet & nicely designed soothing spa like primary bath. Three additional bedrooms, secondary bath & spacious laundry room with built-in cabinetry & sink complete the sleeping area. The finished walkout basement is thoughtfully designed with both game & sitting areas, bar area, second office/flex space & full bath. An expansive storage room is available as-is or can be converted to additional living space. Step outside to the beautifully designed paver patio with stone retaining walls, a firepit & stairs above to composite deck. Enjoy the treed views from either space & dream of adding a possible pool or sports court if desired. This home has been lightly lived in & cared for by the original owners. Updates include both HVAC's replaced within the last 10 years, water heater within 5 years & kitchen updates noted above. And the location is just as impressive! Piedmont offers an exceptional array of resort-style amenities, including monitored gated entrances, two outdoor pools, an indoor pool, fitness center with group exercise options, lighted tennis and pickleball courts, basketball court, tot lots, and miles of walking paths. Golf enthusiasts can also enjoy Piedmont’s private 18-hole championship golf course, with social and golf membership options available separately. Ideally located with easy access to Route 66 and major commuter routes, plus nearby shopping, dining, entertainment, and everyday conveniences, this home offers the space, setting, amenities, and lifestyle that make Piedmont such a special place to call home.
Property Features
Property Type: Residential - Single Family
Basement: Yes
Basement: Daylight, Full, Fully Finished
Cooling: Central A/C
Fireplaces: 1
Fuel Type: Natural Gas
Garage: 2
Heating: Forced Air
Home Style: Colonial
Lot Size: 0.46 Acres
Stories: 3.0
Taxes: $7,895
Year Built: 2004
Feature Descriptions
Additional Structures: Above Grade, Below Grade
Days on Site: 18
Exterior: Vinyl Siding
Exterior: Extensive Hardscape, Exterior Lighting, Stone Retaining Walls
Fireplace: Fireplace - Glass Doors, Gas/Propane, Stone
HOA Fee: $199.00/Monthly
Interior: Chair Railings, Crown Moldings, Family Room Off Kitchen, Kitchen - Gourmet, Kitchen - Island, Recessed Lighting, Upgraded Countertops, Wainscotting, Walk-in Closet(s), Window Treatments, Wood Floors
Lot: Backs to Trees, Backs - Parkland
Lot Dimensions: 0.46 Acre(S)
Parking Notes: 2 Total Parking Spaces
Sewer: Public Sewer
Special View Info: Trees/Woods
SQFT Above Finished: 3144
SQFT Below Finished: 1159
SQFT Total Finished: 4303
Structure Type: Detached
Total Garage/Parking Spaces: 2
Water: Public
Local Schools
High School: BATTLEFIELD
Middle School: BULL RUN
Elementary School: BALDWIN
School District: PRINCE WILLIAM COUNTY PUBLIC SCHOOLS
Listed By / Shown By
Listed By
Agency Name: RE/MAX Gateway
Agency Phone: 7037541770
Shown By
Agent Name: Lisa Broyles
Agent Phone: (540) 948-6655
Agency Title: Montague Miller & Co. Realtors

Estimate Your Payment
Estimated Payment
$ 3,238.08 per month $2,281.21 Principal & Interest $657.92 Property Tax $298.96 Homeowner's InsuranceChange Payment Information

Lisa Broyles
Office: (540) 948-6655
Email Me

Privacy Policy / DMCA Notice / ADA Accessibility


This site is hosted, designed and copyright
© 1994 - 2026 by
Delta Media Group, Inc. -- Patent Pending --
Agency License Information: Montague, Miller & Co. is licensed in the state of Virginia.
14232 Snickersville Drive | MLS# VAPW2131072
This single family home located at 14232 Snickersville Drive, Gainesville, VA 20155 is currently listed for sale with an asking price of $1,025,000. This property was built in 2004 and has 4 bedrooms and 3 full and 1 partial baths with 4303 sq. ft. Snickersville Drive is located in the PIEDMONT subdivision within the PRINCE WILLIAM COUNTY PUBLIC SCHOOLS school district. Search PIEDMONT real estate on lbroyles.montaguemiller.com today.