

BEDS3
BATHS3 full 1 partial
SQUARE FEET2,280
MLS#VAFX2341674
STATUSACTIVE
PROPERTY TYPEResidential - Townhouse
SUBDIVISIONFOREST EDGE
SCHOOLFAIRFAX COUNTY PUBLIC SCHOOLS
Property Description
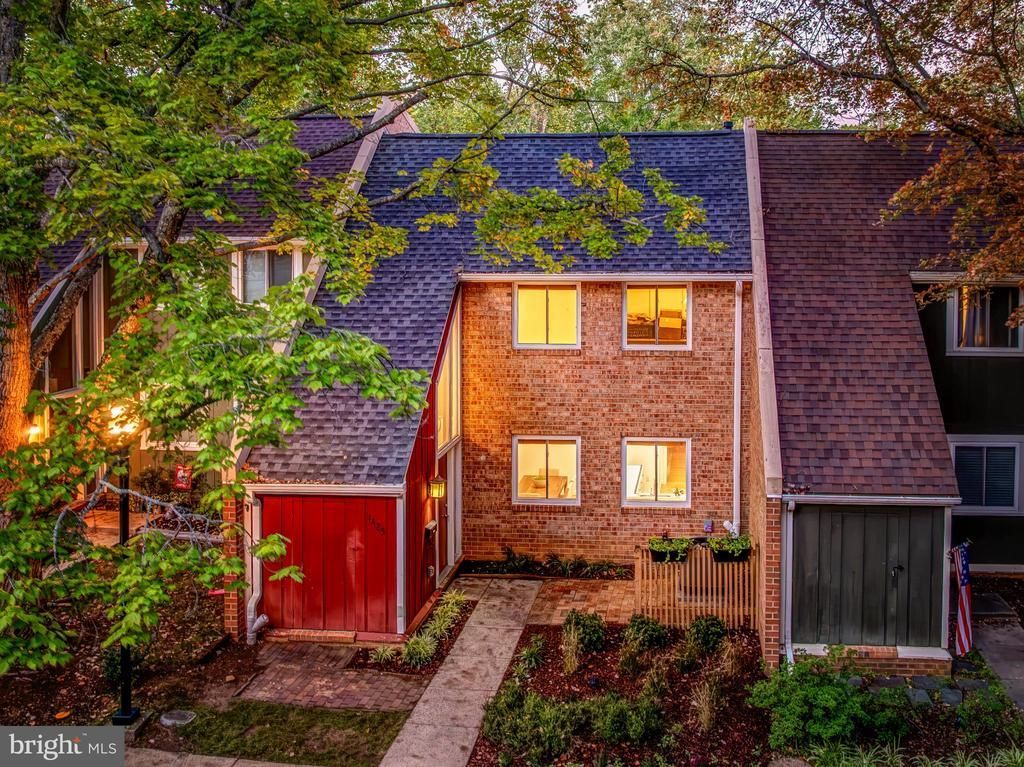
Most townhomes ask you to choose between space and location. This one gives you both. At the end of a street that is not a through street, 1425 Greenmont Ct offers three finished levels, three bedrooms, and three and a half baths, with open space behind the home and a tot lot just steps away. A two-story foyer with a brick accent wall makes a memorable first impression, and hardwood floors run through the main level, the stairs, and the upper level. The oversized family room has space for both a living area and a formal dining table, and the breakfast area opens to the kitchen, which is ready for your own finishing touches. Upstairs, three generous bedrooms include a primary with a refreshed en suite bath, and the second bath has been refreshed as well. The walkout lower level is a true bonus, with new LVP flooring, a full bath, and a den area, all filled with natural light and opening to the rear patio and yard. The major components have already been taken care of, including the roof and windows (2021), water heater and dishwasher (2020), stove (2022), washer and dryer (2024), and a new HVAC system (2025), along with new lighting and ceiling fans throughout. Life in Reston adds even more. Walk to the elementary school or the neighborhood pool, or head to Lake Anne Plaza for the Saturday farmers market, concerts, a coffeehouse, restaurants, and a brewery. Reston Town Center is only five minutes away, and Dulles, Lake Fairfax, Route 7, the Toll Road, and Reston Station are all within easy reach. With more than thirty community events each year, including jazz and roots music festivals, cardboard boat regattas, car shows, and Friday Movies in the Park, there is always something happening close to home. As part of Reston Association, residents enjoy access to 15 pools, 55 miles of trails, numerous parks, 4 beautiful lakes, 52 tennis courts, 18 pickle ball courts, a variety of community events and programs throughout the year including festivals, concerts, workshops, and social gatherings, plus several community centers including the Reston Association headquarters, Walker Nature Center, and the Lake House at Lake Newport, which offer space for meetings, classes, and special events.
Property Features
Property Type: Residential - Townhouse
Basement: Yes
Basement: Daylight, Full, Fully Finished, Rear Entrance, Walkout Level
Cooling: Central A/C
Fuel Type: Natural Gas
Heating: Forced Air
Home Style: Contemporary
Lot Size: 0.04 Acres
Roof Type: Architectural Shingle
Stories: 3.0
Taxes: $6,682
Year Built: 1969
Feature Descriptions
Additional Structures: Above Grade, Below Grade
Appliances: Dishwasher, Disposal, Dryer, Microwave, Oven/Range - Gas, Refrigerator, Stove, Washer, Water Heater
Community Amenities: Baseball Field, Basketball Courts, Bike Trail, Club House, Common Grounds, Community Center, Dog Park, Jog/Walk Path, Lake, Party Room, Pickleball Courts, Picnic Area, Pool - Outdoor, Recreational Center, Soccer Field, Swimming Pool, Tennis Courts, Tot Lots/Playground, Volleyball Courts, Water/Lake Privileges
Exterior: Brick, Vinyl Siding
Fencing: Partially
Flooring: Hardwood, Luxury Vinyl Plank
HOA Fee: $148.00/Monthly
Interior: Breakfast Area, Ceiling Fan(s), Dining Area, Family Room Off Kitchen, Floor Plan - Traditional, Kitchen - Island, Pantry, Primary Bath(s), Walk-in Closet(s), Wood Floors
Lot: Backs - Open Common Area
Lot Dimensions: 0.04 Acre(S)
Parking Features: Assigned, Paved Parking
Pet Restrictions: No Pet Restrictions
Sewer: Public Sewer
Special View Info: Garden/Lawn
SQFT Above Finished: 1664
SQFT Below Finished: 616
SQFT Total Finished: 2280
Structure Type: Interior Row/Townhouse
Water: Public
Windows: Vinyl Clad
Local Schools
High School: SOUTH LAKES
Middle School: HUGHES
Elementary School: FOREST EDGE
School District: FAIRFAX COUNTY PUBLIC SCHOOLS
Listed By / Shown By
Listed By
Agency Name: Berkshire Hathaway HomeServices PenFed Realty
Agency Phone: 7037162900
Shown By
Agent Name: Lisa Broyles
Agent Phone: (540) 948-6655
Agency Title: Montague Miller & Co. Realtors

Estimate Your Payment
Estimated Payment
$ 2,067.17 per month $1,335.34 Principal & Interest $556.83 Property Tax $175.00 Homeowner's InsuranceChange Payment Information

Lisa Broyles
Office: (540) 948-6655
Email Me

Privacy Policy / DMCA Notice / ADA Accessibility


This site is hosted, designed and copyright
© 1994 - 2026 by
Delta Media Group, Inc. -- Patent Pending --
Agency License Information: Montague, Miller & Co. is licensed in the state of Virginia.
1425 Greenmont Court | MLS# VAFX2341674
This townhouse located at 1425 Greenmont Court, Reston, VA 20190 is currently listed for sale with an asking price of $600,000. This property was built in 1969 and has 3 bedrooms and 3 full and 1 partial baths with 2280 sq. ft. Greenmont Court is located in the FOREST EDGE subdivision within the FAIRFAX COUNTY PUBLIC SCHOOLS school district. Search FOREST EDGE real estate on lbroyles.montaguemiller.com today.