

BEDS4
BATHS2 full
SQUARE FEET2,218
MLS#369751
STATUS
PROPERTY TYPEResidential - Single Family
SCHOOLAmherst
Property Description
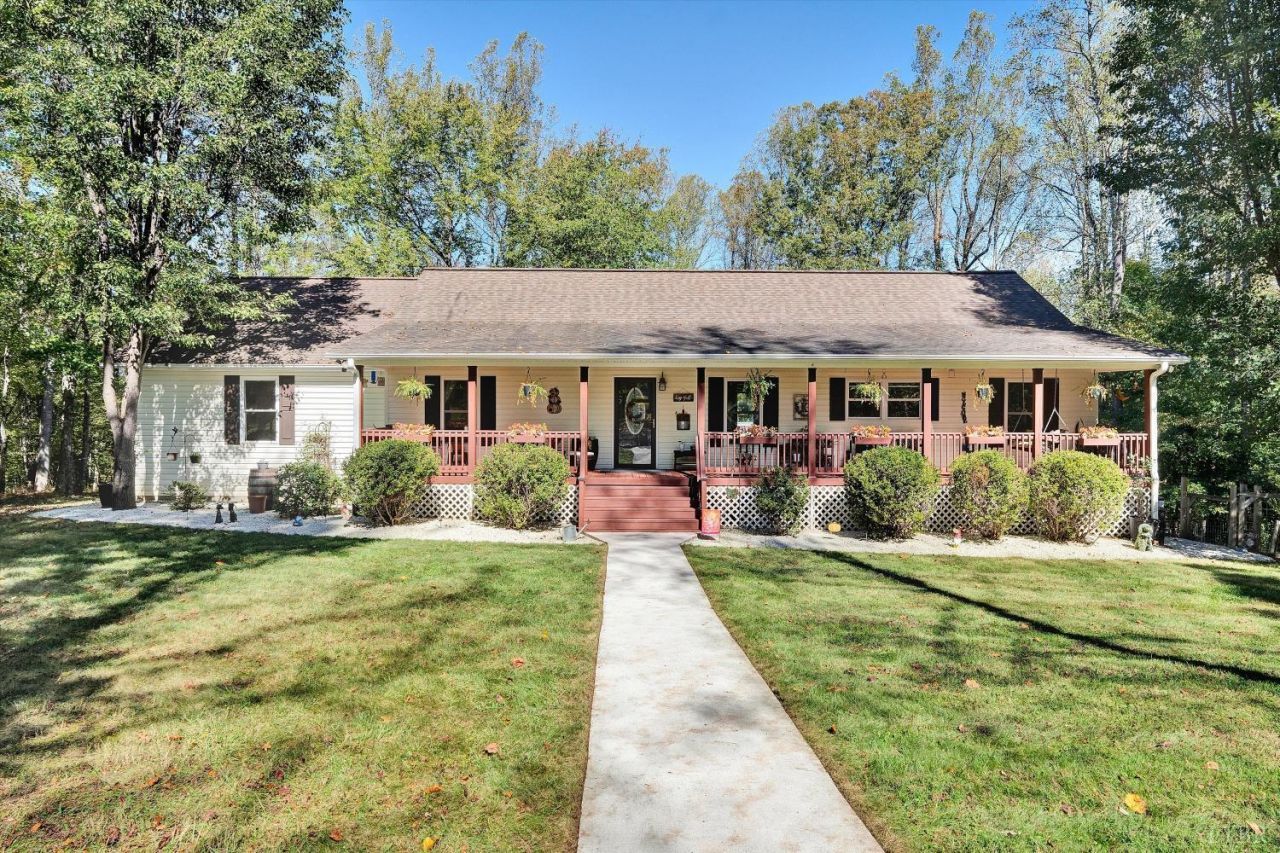
OPEN HOUSE 2-4 PM SUN. 10/11! Set on 8 peaceful acres, this move-in-ready Amherst property offers space, privacy and natural beauty. Enjoy winter mountain views, a rocking-chair front porch, and walking trails winding through the property to tranquil Davies Branch Creek bordering the back. Freshly stained front and rear decks, a fenced dog area, and multiple outbuildings, incl. a pole barn with running water, add appeal. The 2,218 sq ft home features an open-concept design, split bedrooms, 4 bedrooms plus an office, 2 baths, beautiful hardwood and tile flooring, spacious living room, mud room, and kitchen with granite countertops and tile backsplash. A remodeled primary bath and fresh interior paint update the home. The large unfinished walk-out basement offers approx. 1,600 sq ft of future living or workshop space, with rough-in and wood stove location. Just 2 minutes from Route 29! A wonderful opportunity for peaceful country living with room to explore, relax and make it your own!
Property Features
Property Type: Residential - Single Family
Basement: Yes
Cooling: Heat Pump, Two-Zone
Heating: Heat Pump, Two-Zone
Home Style: Ranch
Lot Size: 8.00 Acres
Roof Type: Shingle
Stories: 1.0
Taxes: $2,275
Year Built: 2001
Amenities
Cable Available
Ceiling Fan(s)
High Speed Data Aval
Main Level Bedroom
Primary Bed w/Bath
Smoke Alarm
Tile Bath(s)
Walk-In Closet(s)
Workshop
Deck
Off-Street Parking
Front Porch
Side Porch
Circular Drive
Fenced Yard
Garden Space
Landscaped
Secluded Lot
Storm Doors
Undergrnd Utilities
Feature Descriptions
Appliance Features: Convection, Cooktop, Dishwasher, Double Oven, Microwave, Range-Elec, Refrigerator
Basement Features: Exterior Entrance, Full, Heated, Interior Entrance, Roughed in Bath, Walkout
Exterior: Vinyl Siding
Laundry Features: Basement, Dryer Connection, Washer Connections
Lot Dimensions: 8.0000 Acre(s)
Sewer: Septic Tank
Water: County
Room Sizes
Primary: 18.0 x 14.0
Bedroom 2: 16.0 x 12.0
Bedroom 3: 19.0 x 11.0
Bedroom 4: 12.0 x 12.0
Dining Room: 12.0 x 10.0
Kitchen: 13.0 x 12.0
Living Room: 18.0 x 16.0
Office: 19.0 x 10.0
Local Schools
High School: Amherst High
Middle School: Amherst Midl
Elementary School: Amherst Elem
School District: Amherst
Listed By / Shown By
Listed By
Agency Name: John Stewart Walker, Inc
Shown By
Agent Name: Lisa Broyles
Agent Phone: (540) 948-6655
Agency Title: Montague Miller & Co. Realtors

Estimate Your Payment
Estimated Payment
$ 1,397.60 per month $1,068.05 Principal & Interest $189.58 Property Tax $139.97 Homeowner's InsuranceChange Payment Information

Lisa Broyles
Office: (540) 948-6655
Email Me

Privacy Policy / DMCA Notice / ADA Accessibility


This site is hosted, designed and copyright
© 1994 - 2026 by
Delta Media Group, Inc. -- Patent Pending --
Agency License Information: Montague, Miller & Co. is licensed in the state of Virginia.
143 Father Judge Road | MLS# 369751
This single family home located at 143 Father Judge Road, Amherst, VA 24521 is currently listed for sale with an asking price of $479,900. This property was built in 2001 and has 4 bedrooms and 2 full baths with 2218 sq. ft. Father Judge Road is located within the Amherst school district. Search Amherst real estate on lbroyles.montaguemiller.com today.