

BEDS5
BATHS5 full
SQUARE FEET5,545
MLS#VALO2137162
STATUSACTIVE
PROPERTY TYPEResidential - Single Family
SUBDIVISIONWINDING CREEK
SCHOOLLOUDOUN COUNTY PUBLIC SCHOOLS
Property Description
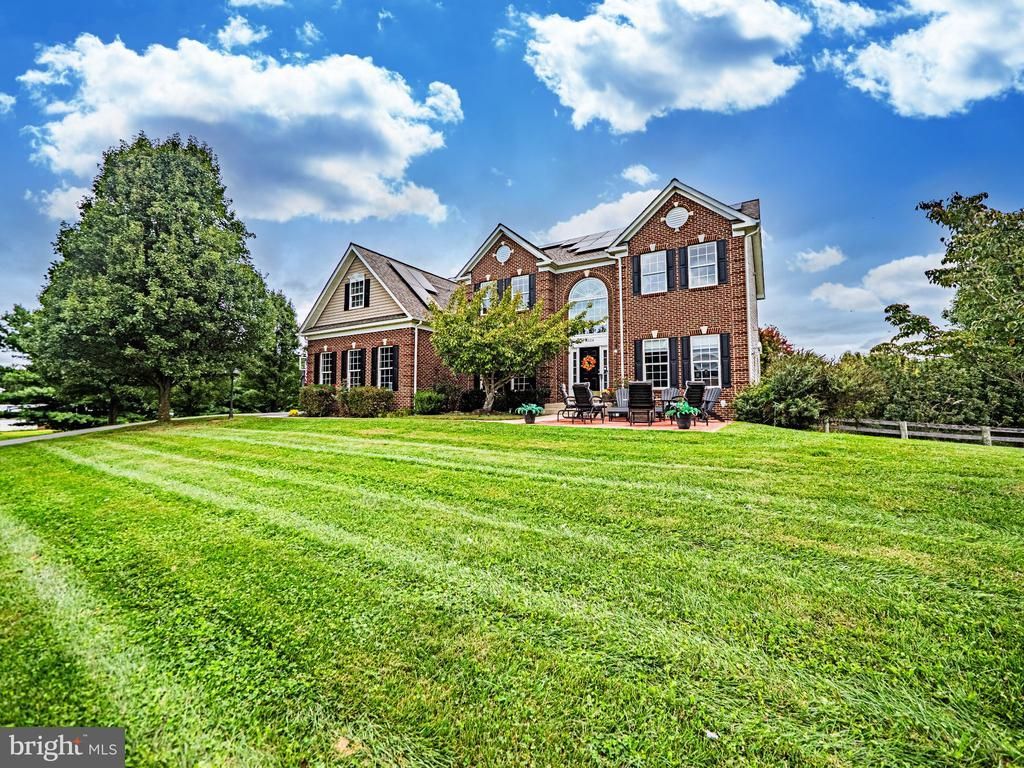
OPEN HOUSE, SAT- 10/10- 12-2PM** EXCEPTIONAL WESTERN LOUDOUN ESTATE ON 3 ACRES WITH BREATHTAKING MOUNTAIN VIEWS FRONT & BACK, NEARLY 6,000 TOTAL SQFT + NO HOA**RESORT-STYLE LANDSCAPED OUTDOOR LIVING FEATURES ELEGANT 38-FT IN-GROUND POOL W/ 9-FT DEPTH & NEW LINER ('23), HOT TUB, PAVILION W/ WORKING FIREPLACE + EXPANSIVE FRONT & REAR STONE PATIOS ('22)—AN INCREDIBLE SETTING FOR RELAXING, GATHERING & TAKING IN THE SCENERY**IMPRESSIVE INTERIOR FEATURES SOARING 2-STORY GREAT ROOM W/ MAJESTIC UPPER-LEVEL OVERLOOK, FLOOR-TO-CEILING STONE FIREPLACE W/ PELLET STOVE + ABUNDANT NATURAL LIGHT**GOURMET KITCHEN FEATURES QUARTZ COUNTERS, SS APPLIANCES (GAS COOKING), NEW FARMHOUSE SINK, DOUBLE OVENS, TILE BACKSPLASH, LARGE WALK-IN PANTRY + SUNROOM JUST OFF KITCHEN**ENJOY MULTIPLE INDOOR/OUTDOOR LIVING SPACES INCL SCREENED-IN PORCH W/ TREX DECKING & 2 LIGHTED CEILING FANS + SEPARATE DECK FOR GRILLING**EXCEPTIONALLY VERSATILE FLOOR PLAN INCL MAIN-LEVEL OFFICE + OPTIONAL 5TH BEDROOM/2ND PRIMARY W/ FULL BATH—EXCELLENT FLEXIBILITY FOR MULTI-GENERATIONAL LIVING & GUESTS**UPPER LEVEL FEATURES 3 FULL BATHS (INCL JACK & JILL) & 4 BEDROOMS** EXPANSIVE PRIMARY SUITE W/ GENEROUS SITTING ROOM, EXCEPTIONALLY LARGE WALK-IN CLOSET + EN SUITE BATH W/ LARGE SOAKING TUB**LARGE ATTIC SPANS THE UPPER LEVEL FOR ABUNDANT ADDITIONAL STORAGE**FINISHED WALKOUT LOWER LEVEL OFFERS OUTSTANDING IN-LAW/AU-PAIR POTENTIAL W/ FULL BATH, REC/FAMILY ROOM, GAME ROOM + ADDITIONAL BONUS ROOM & 6TH BEDROOM POTENTIAL W/EGRESS WINDOW**CUSTOM WINE ROOM W/ ABUNDANT BOTTLE STORAGE + RUSTIC WOOD DETAILING**GAME ROOM (AIR HOCKEY TABLE & TV CONVEY) + 2 LARGE WORKSHOP/TOOL/STORAGE AREAS PROVIDE EXCEPTIONAL FUNCTIONALITY**WHOLE-HOME GENERATOR + UV WATER FILTRATION SYSTEM, OWNED 1,000-GAL IN-GROUND PROPANE TANK & EXTERIOR ELECTRIC HOOKUP FOR EV OR RV ADD COMFORT, CONVENIENCE & SELF-SUFFICIENCY** NUMEROUS THOUGHTFUL DETAILS THROUGHOUT INCL CUSTOM SHELVING, CEILING FANS IN ALL BEDROOMS & MOST MAIN-LEVEL ROOMS + REMOTE-CONTROL LOUVER BLIND ON DRAMATIC PALLADIAN FOYER WINDOW**NEWER ROOF ('21) & PAID SOLAR PANELS ('22) OFFER SIGNIFICANT ENERGY-SAVINGS (ABOUT $500/MONTH) + POSSIBLE REVENUE-GENERATING OPPORTUNITIES** +3-CAR GARAGE W/ 2 INDIVIDUAL DOORS + TRANSITION/MUDROOM PROVIDES ABUNDANT PARKING & EVERYDAY FUNCTIONALITY**FENCED BACKYARD + SHED COMPLETES THIS PRIVATE WESTERN LOUDOUN RETREAT**POTENTIAL FOR 2.25% ASSUMABLE LOAN** EXPERIENCE THE BEST OF HILLSBORO & LOUDOUN WINE COUNTRY WITH SEVERAL NEARBY WINERIES, FARM BREWERIES, HISTORIC HILLSBORO, APPALACHIAN TRAIL, SHENANDOAH RIVER & HARPERS FERRY + CONVENIENT ACCESS TO PURCELLVILLE & LEESBURG**PRIME LOCATION NEAR RT 9/CHARLES TOWN PIKE & RT 7 FOR ACCESS THROUGHOUT NORTHERN VA, MARYLAND & WEST VIRGINIA**COMING SHORTLY...SEE MATTERPORT 360 TOUR, VIDEO & AERIAL PHOTOGRAPHY!
Property Features
Property Type: Residential - Single Family
Basement: Yes
Basement: Daylight, Full, Full, Heated, Improved, Rear Entrance, Shelving, Space For Rooms, Sump Pump, Walkout Level, Windows, Connecting Stairway, Drainage System, Fully Finished, Interior Access, Outside Entrance, Water Proofing System
Cooling: Ceiling Fan(s), Central A/C, Heat Pump(s), Programmab
Fireplaces: 2
Fuel Type: Propane - Owned
Garage: 3
Heating: Central, Heat Pump(s), Programmable Thermostat, Zoned
Home Style: Colonial
Lot Size: 3.00 Acres
Stories: 3.0
Taxes: $8,457
Year Built: 2004
Feature Descriptions
Additional Structures: Above Grade, Below Grade
Appliances: Cooktop, Dishwasher, Disposal, Dryer, Exhaust Fan, Extra Refrigerator/Freezer, Icemaker, Microwave, Oven - Double, Oven - Wall, Oven/Range - Gas, Refrigerator, Washer, Water Dispenser, Water Heater, Built-In Microwave, Stainless Steel Appliances
Days on Site: 6
Exterior: Brick, Brick Front, Combination, Vinyl Siding
Exterior: Extensive Hardscape, Hot Tub, Satellite Dish, Chimney Cap(s), Gutter System
Fencing: Rear, Fully
Fireplace: Insert, Mantel(s), Screen, Stone, Wood, Equipment, Free Standing
Flooring: Carpet, Ceramic Tile, Hardwood, Luxury Vinyl Plank
Interior: Breakfast Area, Chair Railings, Crown Moldings, Dining Area, Entry Level Bedroom, Family Room Off Kitchen, Floor Plan - Open, Floor Plan - Traditional, Kitchen - Eat-In, Kitchen - Gourmet, Kitchen - Island, Kitchen - Table Space, Primary Bath(s), Recessed Lighting, Stove - Wood, Upgraded Countertops, Window Treatments, Wood Floors, Bathroom - Stall Shower, Bathroom - Tub Shower, Bathroom - Walk-In Shower, Carpet, Ceiling Fan(s), Pantry, Walk-in Closet(s), Water Treat System, WhirlPool/HotTub
Lot: Backs to Trees, Landscaping, Trees/Wooded, Front Yard, SideYard(s)
Lot Dimensions: 3.00 Acre(S)
Parking Features: Paved Driveway
Parking Notes: 3 Total Parking Spaces
Pet Restrictions: No Pet Restrictions
Sewer: Septic < # of BR, Septic Exists
Special View Info: Mountain, Trees/Woods
SQFT Above Finished: 3697
SQFT Below Finished: 1848
SQFT Total Finished: 5545
Structure Type: Detached
Swimming Pool: In Ground, Filtered
Total Garage/Parking Spaces: 3
Utilities: Propane
Water: Private, Well
Windows: Palladian, Screens, Double Pane
Wooded: Yes
Local Schools
School District: LOUDOUN COUNTY PUBLIC SCHOOLS
Listed By / Shown By
Listed By
Agency Name: Real Broker, LLC - Gaithersburg
Agency Phone: 8554500442
Shown By
Agent Name: Lisa Broyles
Agent Phone: (540) 948-6655
Agency Title: Montague Miller & Co. Realtors

Estimate Your Payment
Estimated Payment
$ 4,291.81 per month $3,171.43 Principal & Interest $704.75 Property Tax $415.63 Homeowner's InsuranceChange Payment Information

Lisa Broyles
Office: (540) 948-6655
Email Me

Privacy Policy / DMCA Notice / ADA Accessibility


This site is hosted, designed and copyright
© 1994 - 2026 by
Delta Media Group, Inc. -- Patent Pending --
Agency License Information: Montague, Miller & Co. is licensed in the state of Virginia.
14326 Bookcliff Court | MLS# VALO2137162
This single family home located at 14326 Bookcliff Court, Hillsboro, VA 20132 is currently listed for sale with an asking price of $1,425,000. This property was built in 2004 and has 5 bedrooms and 5 full baths with 5545 sq. ft. Bookcliff Court is located in the WINDING CREEK subdivision within the LOUDOUN COUNTY PUBLIC SCHOOLS school district. Search WINDING CREEK real estate on lbroyles.montaguemiller.com today.