

BEDS4
BATHS3 full 1 partial
SQUARE FEET2,662
MLS#VAFX2341828
STATUSACTIVE
PROPERTY TYPEResidential - Townhouse
SUBDIVISIONRESTON
SCHOOLFAIRFAX COUNTY PUBLIC SCHOOLS
Property Description
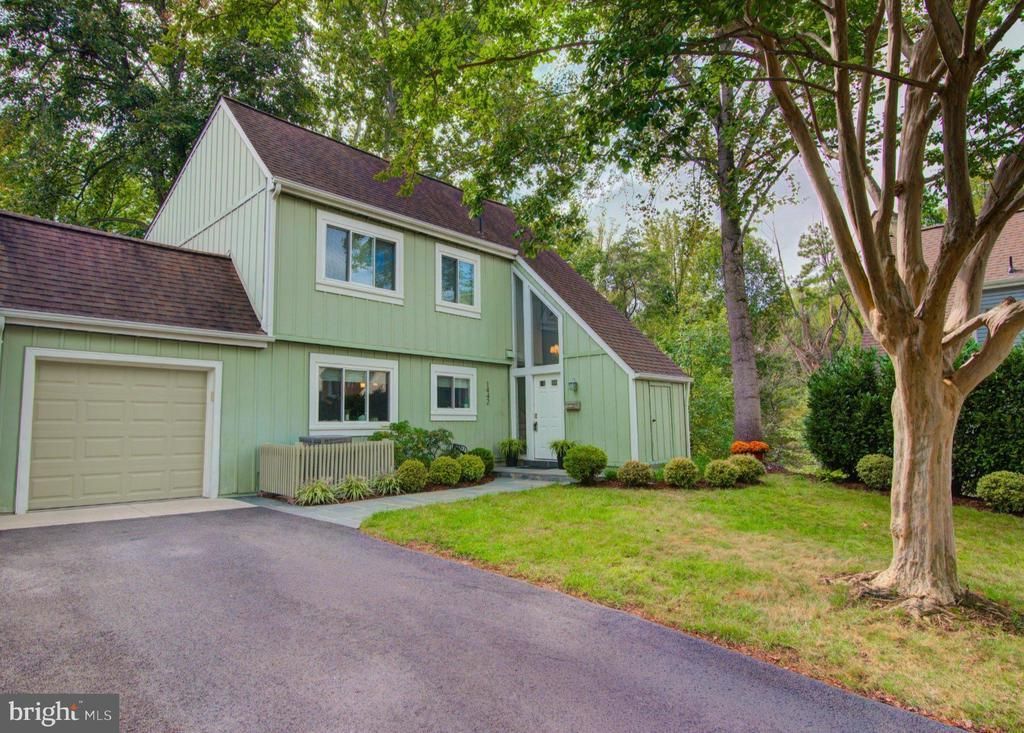
Welcome to this beautifully appointed and meticulously maintained end-unit townhome, where timeless style meets effortless everyday living. Enjoy the convenience of four dedicated parking spaces: an attached garage, private driveway, plus assigned parking space located directly in front of the home. Offering over 2,500 square feet of thoughtfully designed space, a private garage, and a desirable cul-de-sac setting in the heart of Reston, this exceptional 4-bedroom, 3.5-bath home lives remarkably like a detached property. Abundant windows fill the home with natural light, while gleaming hardwood floors span the main and upper levels. The lower level features elegant wide-plank, wood-look porcelain tile for a seamless blend of style and durability. Mature trees, scenic walking trails, and open green space create a peaceful backdrop in this highly convenient location. A charming flagstone walkway leads to the inviting entrance and dramatic two-story foyer. The sun-drenched chef’s kitchen features a sought-after breakfast bar, multiple windows, and a spacious breakfast area. Convenient garage access adds everyday functionality. The expansive living room showcases a stunning wall of windows and flows into the dining area, ideal for both intimate gatherings and larger celebrations. Sliding glass doors open to an enormous custom Trex deck spanning the rear of the home. Overlooking mature trees and peaceful walking paths, this exceptional outdoor space is perfect for morning coffee, al fresco dining, entertaining, or relaxing. Upstairs, hardwood flooring continues throughout the bedroom level. The primary suite features a private full bath, custom Elfa closet shelving, and a wall of windows overlooking the rear yard. Three additional bedrooms and a beautifully remodeled full bath complete the upper level. The walk-out lower level offers versatile living space, including a bright recreation room with full-size windows and sliding glass doors opening to a serene patio. A wide staircase provides easy access to the custom deck above. A full bath and oversized laundry room with abundant storage add convenience and flexibility. Professional landscaping enhances the curb appeal, while an attached shed provides additional storage. Beautifully maintained inside and out, this outstanding Reston home combines sophisticated interiors, generous living spaces, abundant natural light, and seamless indoor-outdoor living in a peaceful setting close to the best of Reston. This is a commuters dream location with a bus stop just around the corner and Wiehle-Reston East Metro Station approximately two miles away. Reston Association membership provides access to resort-style pools, recreational amenities, and an extensive network of scenic trails.Capital Improvements: 2026: Custom Elfa system in primary bedroom closets; garage painted; EV charging-compatible outlet added in garage; lower level painted; new carpet on lower-level stairs. 2024: New LED indirect basement lighting; new electrical panel; 50-amp garage circuit added. 2023: Replaced HVAC condenser, air handler controller, and A-frame coil. 2022: Driveway asphalt resealed. 2021: New garage-to-kitchen interior door; remodeled upstairs hall bath. 2020: Remodeled basement with wide-plank wood-look porcelain tile, paint, and molding; driveway asphalt replaced. 2019: New slate walkway, paver patio, professional landscaping, and front door. 2017: New custom closet systems in foyer and hall closets; new 80-gallon energy-efficient heat-pump water heater. 2016: New washer and dryer; custom Trex deck added; Anderson sliding door installed in dining room. 2015: Upstairs hardwood floors refinished; new roof with transferable warranty; ceiling fans installed in all bedrooms; new light fixtures. 2014: Kitchen and 2.5 baths remodeled; new main-level hardwood flooring; all windows replaced.
Property Features
Property Type: Residential - Townhouse
Basement: Yes
Basement: Daylight, Full, Fully Finished, Heated, Improved, Interior Access, Outside Entrance, Rear Entrance, Walkout Level, Windows
Cooling: Central A/C, Ceiling Fan(s)
Fuel Type: Natural Gas
Garage: 1
Heating: Forced Air
Home Style: Transitional
Lot Size: 0.08 Acres
Roof Type: Architectural Shingle
Stories: 3.0
Taxes: $9,026
Year Built: 1970
Feature Descriptions
Additional Structures: Above Grade, Below Grade
Appliances: Dishwasher, Disposal, Dryer, Oven/Range - Gas, Range Hood, Refrigerator, Washer, Stainless Steel Appliances, Water Heater
Community Amenities: Baseball Field, Basketball Courts, Bike Trail, Common Grounds, Jog/Walk Path, Lake, Pickleball Courts, Picnic Area, Pool - Outdoor, Soccer Field, Tennis Courts, Tot Lots/Playground, Volleyball Courts, Water/Lake Privileges
Days on Site: 5
Exterior: Aluminum Siding
Exterior: Extensive Hardscape
Flooring: Hardwood, Ceramic Tile
HOA Fee: $330.00/Quarterly
Interior: Breakfast Area, Ceiling Fan(s), Dining Area, Floor Plan - Open, Kitchen - Eat-In, Kitchen - Gourmet, Pantry, Primary Bath(s), Recessed Lighting, Upgraded Countertops, Window Treatments, Wood Floors
Lot: Backs - Open Common Area, Backs to Trees, Cul-de-sac, Landscaping, Private, Other
Lot Dimensions: 0.08 Acre(S)
Parking Features: Assigned, Asphalt Driveway
Parking Notes: 3 Total Parking Spaces
Rooms: Living Room, Dining Room, Primary Bedroom, Bedroom 2,Bedroom 3,Bedroom 4,Kitchen, Foyer, Breakfast Room, Laundry, Other, Recreation Room, Primary Bathroom, Full Bath, Half Bath
Sewer: Public Sewer
Special View Info: Trees/Woods
SQFT Above Finished: 1894
SQFT Below Finished: 768
SQFT Total Finished: 2662
Structure Type: End of Row/Townhouse
Total Garage/Parking Spaces: 3
Water: Public
Room Sizes
Primary Bedroom: 15 x 11 Level - Upper 1
Primary Bathroom: 7 x 7 Level - Upper 1
Bedroom 2: 13 x 12 Level - Upper 1
Bedroom 3: 12 x 10 Level - Upper 1
Bedroom 4: 15 x 9 Level - Upper 1
Full Bath: 7 x 5 Level - Upper 1
Foyer: 22 x 7 Level - Main
Kitchen: 21 x 16 Level - Main
Living Room: 17 x 15 Level - Main
Dining Room: 15 x 11 Level - Main
Half Bath: 7 x 4 Level - Main
Recreation Room: 27 x 14 Level - Lower 1
Full Bath: 11 x 4 Level - Lower 1
Laundry: 20 x 15 Level - Lower 1
Other: 20 x 11 Level - Upper 1
Other: 15 x 6 Level - Lower 1
Local Schools
High School: SOUTH LAKES
Middle School: HUGHES
Elementary School: FOREST EDGE
School District: FAIRFAX COUNTY PUBLIC SCHOOLS
Listed By / Shown By
Listed By
Agency Name: Pearson Smith Realty, LLC
Agency Phone: 5713861075
Shown By
Agent Name: Lisa Broyles
Agent Phone: (540) 948-6655
Agency Title: Montague Miller & Co. Realtors

Estimate Your Payment
Estimated Payment
$ 2,703.02 per month $1,724.81 Principal & Interest $752.17 Property Tax $226.04 Homeowner's InsuranceChange Payment Information

Lisa Broyles
Office: (540) 948-6655
Email Me

Privacy Policy / DMCA Notice / ADA Accessibility


This site is hosted, designed and copyright
© 1994 - 2026 by
Delta Media Group, Inc. -- Patent Pending --
Agency License Information: Montague, Miller & Co. is licensed in the state of Virginia.
1442 Yellowwood Court | MLS# VAFX2341828
This townhouse located at 1442 Yellowwood Court, Reston, VA 20190 is currently listed for sale with an asking price of $775,000. This property was built in 1970 and has 4 bedrooms and 3 full and 1 partial baths with 2662 sq. ft. Yellowwood Court is located in the RESTON subdivision within the FAIRFAX COUNTY PUBLIC SCHOOLS school district. Search RESTON real estate on lbroyles.montaguemiller.com today.