

BEDS3
BATHS3 full
SQUARE FEET3,294
MLS#682868
STATUSActive
PROPERTY TYPEResidential - Single Family
Property Description
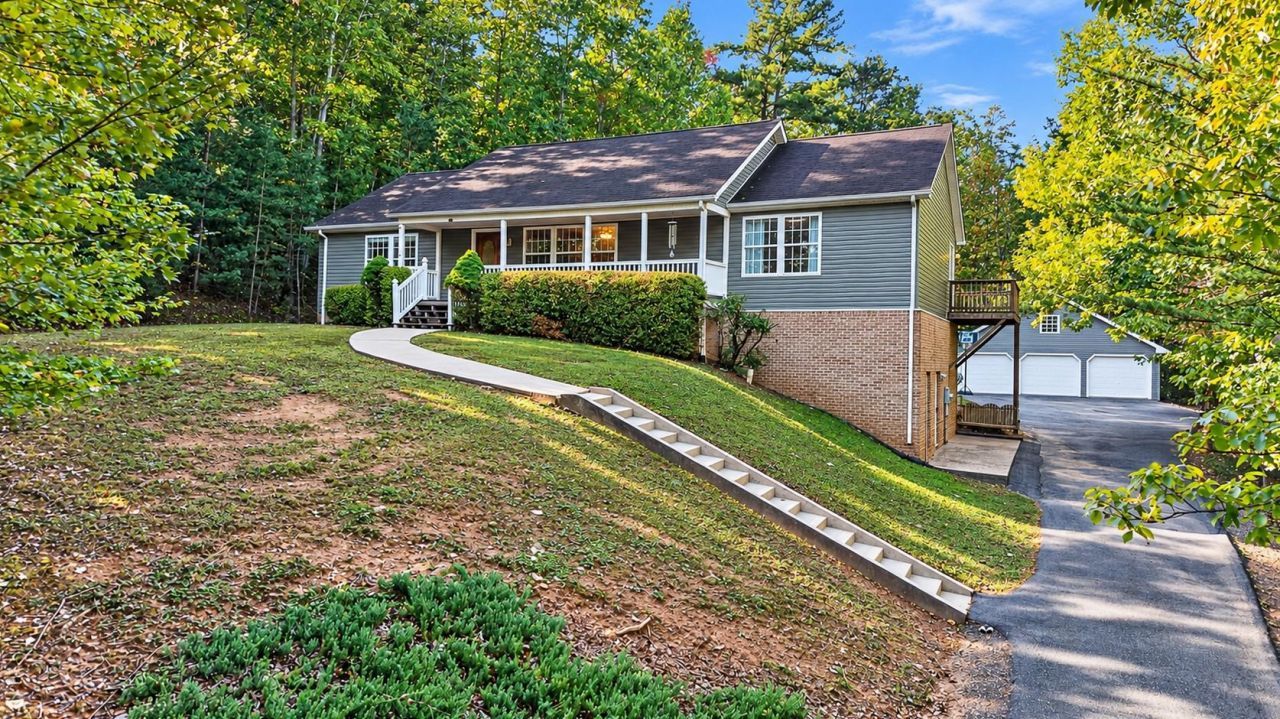
WELCOME TO SAVERNAKE! Tucked along a quiet dead-end street, this spacious home offers a hard-to-find combination of PRIVACY, SPACE & IN-TOWN CONVENIENCE! Set on .96 acres with mature trees & a wooded backdrop, you'll feel tucked away while remaining convenient to Southern Virginia University & everything Buena Vista has to offer. Inside, the 1,708 sq ft main level features comfortable living & dining spaces, a spacious kitchen with an island & a desirable split-bedroom design, with the primary suite privately situated on one side & additional bedrooms on the other. Large living room windows bring in abundant natural light & offer seasonal mountain views! Downstairs, approximately 1,586 finished sq ft adds tremendous additional space & flexibility, with a large recreation/flex area, separate media room & full bath. Outside, the DETACHED 3-CAR GARAGE is an outstanding bonus for vehicles, storage, hobbies, or workspace. Ready for its next chapter, this property offers an opportunity to bring your own ideas & make it your own. Nearly an acre, loads of usable space & a beautiful setting make this one well worth a closer look! Qualified buyers, call your Realtor today to schedule your private tour!
Property Features
Property Type: Residential - Single Family
Cooling: Central AC, Heat Pump
Fuel Type: Liquid Propane, Tank Rented
Garage: 3
Heating: Central Heat, Electric, Forced Air, Heat Pump
Home Style: Ranch
Lot Size: 0.96 Acres
Roof Type: Architectural Style
Stories: 1.0
Taxes: $3,031
Year Built: 2004
Feature Descriptions
Basement: Yes
Driveway: Asphalt
Exterior: Vinyl
Fireplace Location: Basement
Flooring: Carpet, Ceramic Tile, Hardwood, Laminate, Vinyl, Other
Foundation: Poured Concrete
Kitchen: Formica Counter, Wood Cabinets
Laundry: Dryer Hookup, Washer Hookup
Lot: Elevated, Partly Wooded, Private
Lot Dimensions: 0.96 Acre(s)
Sewer: Public Sewer
Water: Public Water
Wooded: Yes
Yard Features: Private, Wooded
Room Sizes
Living Room: 21X13.3
Dining Room: 13.3X10
Kitchen: 13.3X12.7
Laundry: 8.5X5.9
Primary Bedroom: 17.3X13.5
Primary Bath: 8 X 7.2
Bedroom: 15.5X10.9
Full Bath: 9.9 X 7.9
Combination Room: 39 X 25
Bonus Room: 20.5 X12.3
Full Bath: 14.5X12.3
Local Schools
High School: Parry McCluer
Middle School: Parry McCluer
Elementary School: Enderly Heights
Listed By / Shown By
Listed By
Agency Name: KW COMMONWEALTH
Agency Phone: 540-221-6740
Shown By
Agent Name: Lisa Broyles
Agent Phone: (540) 948-6655
Agency Title: Montague Miller & Co. Realtors

Estimate Your Payment
Estimated Payment
$ 1,259.22 per month $890.00 Principal & Interest $252.58 Property Tax $116.64 Homeowner's InsuranceChange Payment Information

Lisa Broyles
Office: (540) 948-6655
Email Me

Privacy Policy / DMCA Notice / ADA Accessibility


This site is hosted, designed and copyright
© 1994 - 2026 by
Delta Media Group, Inc. -- Patent Pending --
Agency License Information: Montague, Miller & Co. is licensed in the state of Virginia.
145 S Woodland Ave | MLS# 682868
This single family home located at 145 S Woodland Ave, Buena Vista, VA 24416 is currently listed for sale with an asking price of $399,900. This property was built in 2004 and has 3 bedrooms and 3 full baths with 3294 sq. ft. Search Buena Vista real estate on lbroyles.montaguemiller.com today.