

BEDS6
BATHS6 full 2 partial
SQUARE FEET8,083
MLS#VAFX2344860
STATUSACTIVE
PROPERTY TYPEResidential - Single Family
SUBDIVISIONPOTOMAC HILLS
SCHOOLFAIRFAX COUNTY PUBLIC SCHOOLS
Property Description
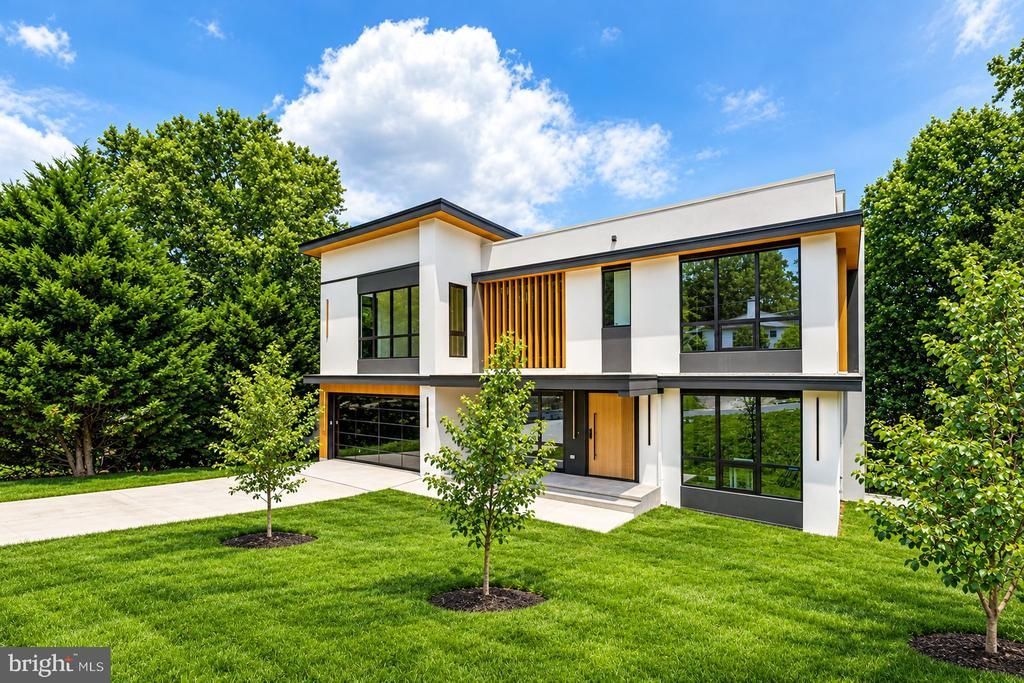
Italian craftsmanship, striking architectural details, and dedicated spaces for wellness and entertaining define this custom-built residence, offering over 8,000 square feet of thoughtfully designed living space just minutes from Washington, D.C. A floating staircase with glass rails makes a memorable architectural statement, while the layout balances gathering spaces with private retreats. A main-level guest suite, four spacious en-suite bedrooms upstairs, and an additional lower-level bedroom with a full bathroom provide flexibility for everyday living and overnight guests. At the heart of the home, the kitchen pairs custom Italian cabinetry with an oversized porcelain island and premium Thermador appliances. A fully equipped spice kitchen with Bosch appliances adds a separate space for meal preparation, complemented by a butler’s pantry and breakfast nook. Formal and informal powder rooms, a well-appointed mudroom with a dog wash station, and an attached two-car garage bring practical convenience to the main level. The primary suite offers a peaceful retreat with a fireplace, private balcony, wine bar, dual walk-in closets, and a spa-inspired bathroom featuring a soaking tub and bespoke vanities. A family loft and large laundry room complete the upper level. The expansive walkout lower level brings recreation, relaxation, and wellness together. A generous recreation room and beautifully appointed wet bar set the stage for entertaining, while a dedicated media room offers a space for movie nights. An exercise room opens to the recreation area, and a dry sauna and longevity room create a dedicated wellness retreat. The additional bedroom and full bathroom provide comfortable guest accommodations. Outside, the fenced yard offers space for dogs to play and room to enjoy the outdoors, extending the home’s inviting blend of comfort, thoughtful design, and modern luxury.
Property Features
Property Type: Residential - Single Family
Basement: Yes
Basement: Fully Finished, Walkout Level
Cooling: Ceiling Fan(s), Central A/C
Fireplaces: 2
Fuel Type: Natural Gas
Garage: 2
Heating: Forced Air
Lot Size: 0.29 Acres
Roof Type: Architectural Shingle
Stories: 3.0
Taxes: $0
Year Built: 2026
Feature Descriptions
Additional Structures: Above Grade
Appliances: Cooktop, Dishwasher, Microwave, Oven - Double, Oven - Wall, Refrigerator
Days on Site: 1
Fireplace: Gas/Propane, Fireplace - Glass Doors, Mantel(s), Other
Flooring: Carpet, Ceramic Tile, Solid Hardwood
Interior: Breakfast Area, Bathroom - Walk-In Shower, Built-Ins, Butlers Pantry, Ceiling Fan(s), Family Room Off Kitchen, Floor Plan - Open, Kitchen - Island, Pantry,2nd Kitchen, Bathroom - Stall Shower
Lot Dimensions: 0.29 Acre(S)
Parking Notes: 2 Total Parking Spaces
Pet Restrictions: No Pet Restrictions
Sewer: Public Sewer
Special View Info: Trees/Woods
SQFT Above Finished: 8083
SQFT Total Finished: 8083
Structure Type: Detached
Total Garage/Parking Spaces: 2
Utilities: Water Available, Sewer Available, Natural Gas Available, Electric Available
Water: Public
Local Schools
High School: MCLEAN
Middle School: LONGFELLOW
Elementary School: CHESTERBROOK
School District: FAIRFAX COUNTY PUBLIC SCHOOLS
Listed By / Shown By
Listed By
Agency Name: Keller Williams Realty
Agency Phone: 7036367300
Shown By
Agent Name: Lisa Broyles
Agent Phone: (540) 948-6655
Agency Title: Montague Miller & Co. Realtors

Estimate Your Payment
Estimated Payment
$ 8,495.66 per month $7,511.29 Principal & Interest $0.00 Property Tax (data not provided by mls) $984.38 Homeowner's InsuranceChange Payment Information

Lisa Broyles
Office: (540) 948-6655
Email Me

Privacy Policy / DMCA Notice / ADA Accessibility


This site is hosted, designed and copyright
© 1994 - 2026 by
Delta Media Group, Inc. -- Patent Pending --
Agency License Information: Montague, Miller & Co. is licensed in the state of Virginia.
1451 Cola Drive | MLS# VAFX2344860
This single family home located at 1451 Cola Drive , McLean, VA 22101 is currently listed for sale with an asking price of $3,375,000. This property was built in 2026 and has 6 bedrooms and 6 full and 2 partial baths with 8083 sq. ft. Cola Drive is located in the POTOMAC HILLS subdivision within the FAIRFAX COUNTY PUBLIC SCHOOLS school district. Search POTOMAC HILLS real estate on lbroyles.montaguemiller.com today.