

BEDS3
BATHS1 full
SQUARE FEET896
MLS#VAFV2045166
STATUSACTIVE
PROPERTY TYPEResidential - Single Family
SCHOOLFREDERICK COUNTY PUBLIC SCHOOLS
Property Description
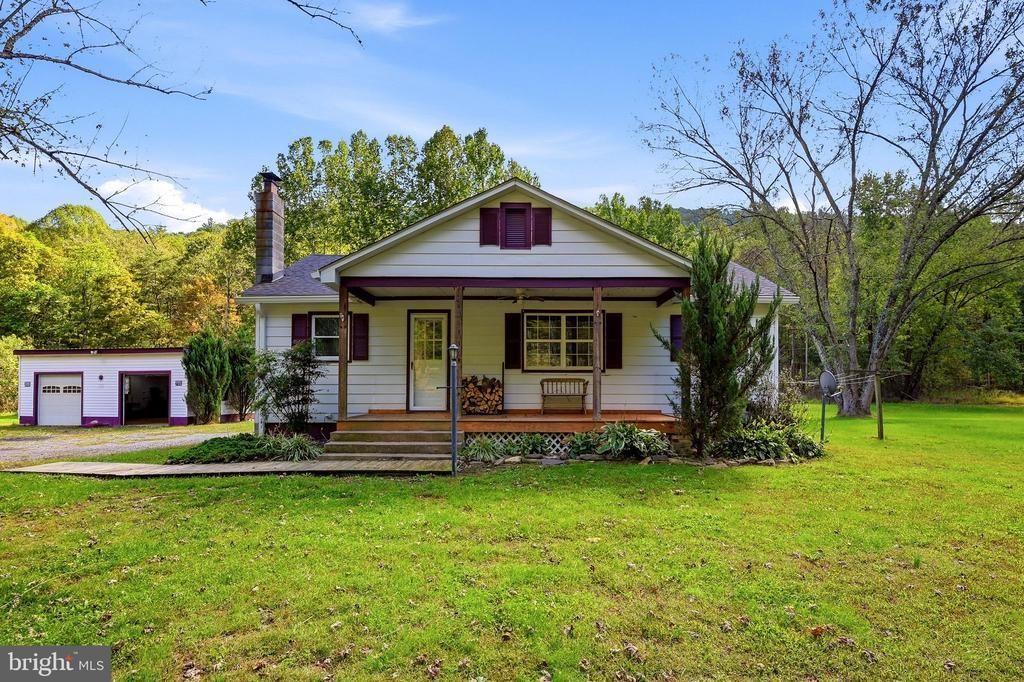
ONE level living on 1.75 ACRES with a large detached 2+ car GARAGE/workshop and a beautiful CREEK flowing along the front of the property. This 3-bedroom, 1-bath home offers a peaceful setting with plenty of usable outdoor space. The covered front porch may quickly become your favorite spot—sit back, relax, and listen to the sound of the water flowing through the creek. A large detached 2+ car garage/workshop with electric offers excellent space for vehicles, tools, hobbies, or projects, and an additional shed provides even more storage. Inside, you’ll find a comfortable, practical floor plan with central heating and air, plus a wood stove for an additional heat source. T he home also features a cellar, providing additional space for storage and utilities. Please note, this is a traditional cellar and not a full basement. With a level lot, plenty of usable outdoor space, a garage/workshop, and the creek adding to the setting, this home offers a lot of possibilities at a great value.
Property Features
Property Type: Residential - Single Family
Basement: Yes
Basement: Dirt Floor
Cooling: Ceiling Fan(s), Central A/C
Fuel Type: Electric, Wood
Garage: 2
Heating: Central, Wood Burn Stove
Home Style: Ranch/Rambler
Lot Size: 1.75 Acres
Roof Type: Asphalt
Stories: 2.0
Taxes: $709
Year Built: 1940
Feature Descriptions
Additional Structures: Above Grade
Appliances: Exhaust Fan, Oven - Self Cleaning, Refrigerator
Days on Site: 9
Exterior: Aluminum Siding
Exterior: Satellite Dish
Interior: Dining Area, Entry Level Bedroom, Floor Plan - Traditional
Lake Name: CREEK
Lot: Stream/Creek
Lot Dimensions: 1.75 Acre(S)
Parking Features: Gravel Driveway
Parking Notes: 2 Total Parking Spaces
Rooms: Living Room, Kitchen
Sewer: Septic Exists
Special View Info: Water
SQFT Above Finished: 896
SQFT Total Finished: 896
Structure Type: Detached
Total Garage/Parking Spaces: 2
Water: Well
Windows: Storm
Local Schools
High School: JAMES WOOD
Middle School: FREDERICK COUNTY
School District: FREDERICK COUNTY PUBLIC SCHOOLS
Listed By / Shown By
Listed By
Agency Name: ERA Oakcrest Realty, Inc.
Agency Phone: 5406650360
Shown By
Agent Name: Lisa Broyles
Agent Phone: (540) 948-6655
Agency Title: Montague Miller & Co. Realtors

Estimate Your Payment
Estimated Payment
$ 612.87 per month $489.62 Principal & Interest $59.08 Property Tax $64.17 Homeowner's InsuranceChange Payment Information

Lisa Broyles
Office: (540) 948-6655
Email Me

Privacy Policy / DMCA Notice / ADA Accessibility


This site is hosted, designed and copyright
© 1994 - 2026 by
Delta Media Group, Inc. -- Patent Pending --
Agency License Information: Montague, Miller & Co. is licensed in the state of Virginia.
1463 Back Creek Road | MLS# VAFV2045166
This single family home located at 1463 Back Creek Road, Gore, VA 22637 is currently listed for sale with an asking price of $220,000. This property was built in 1940 and has 3 bedrooms and 1 full baths with 896 sq. ft. Back Creek Road is located within the FREDERICK COUNTY PUBLIC SCHOOLS school district. Search Gore real estate on lbroyles.montaguemiller.com today.