

BEDS3
BATHS2 full 1 partial
SQUARE FEET1,775
MLS#VAPW2131930
STATUSACTIVE
PROPERTY TYPEResidential - Townhouse
SUBDIVISIONPIEDMONT SOUTH
SCHOOLPRINCE WILLIAM COUNTY PUBLIC SCHOOLS
Property Description
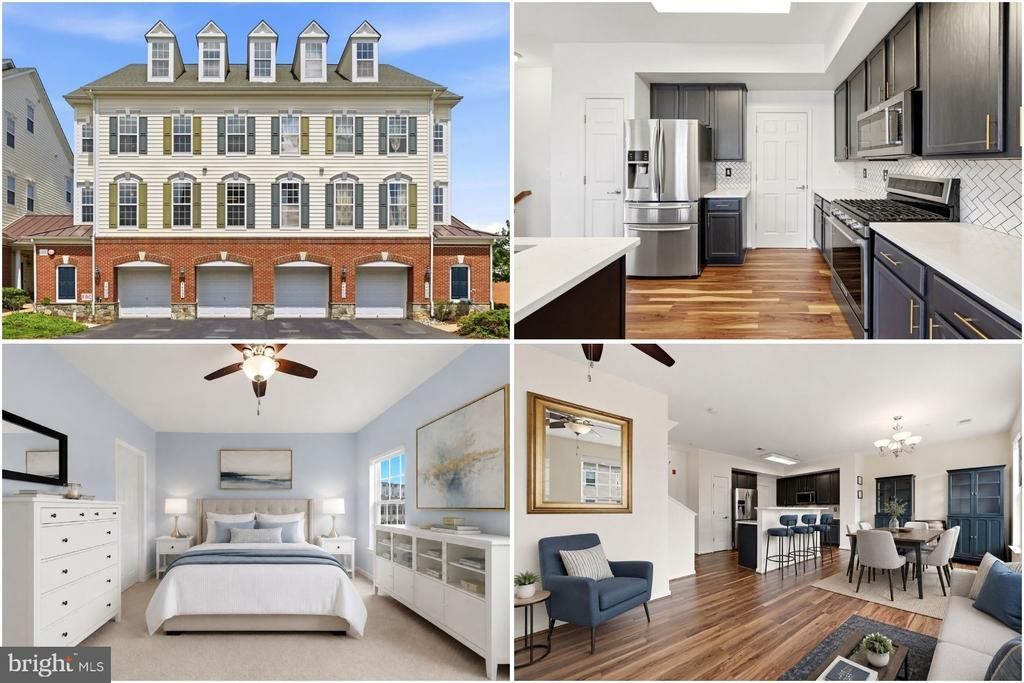
Soaring ceilings, abundant natural light, and an open, airy layout make an immediate impression in this beautifully updated townhome-style condominium. Spanning four finished levels, it perfectly combines the spacious feel of a single-family home with the convenience of maintenance-free ownership, allowing you to spend more time enjoying life and less time worrying about exterior upkeep. Thoughtfully designed for both everyday living and entertaining, the spacious interiors flow effortlessly from quiet mornings and relaxed evenings to lively gatherings. Enjoy approximately a 10-minute walk (about ½ mile) to Heritage Marketplace, Gainesville's growing neighborhood retail destination, where you can pick up groceries at Harris Teeter, grab your morning coffee at Starbucks or Dunkin', and enjoy local restaurants and shopping—all without needing to drive. The monthly condo fee provides exceptional value by covering exterior building maintenance—including the roof—along with water service, trash collection, snow removal, and common area upkeep. Beyond the home, you'll have access to an outstanding collection of resort-style amenities, including a swimming pool, fitness center, clubhouse, tennis and sport courts, walking trails, and playgrounds, giving you endless ways to stay active close to home. With quick access to Interstate 66, Routes 29 and 15, and commuter lots, you can stay easily connected to destinations throughout Northern Virginia while enjoying everything Gainesville and Haymarket have to offer. Photos may be virtually staged.
Property Features
Property Type: Residential - Townhouse
Basement: Yes
Basement: Walkout Level
Cooling: Central A/C
Fuel Type: Natural Gas
Garage: 1
Heating: Forced Air
Home Style: Contemporary
Stories: 4.0
Taxes: $3,872
Year Built: 2012
Feature Descriptions
Additional Structures: Above Grade, Below Grade
Appliances: Built-In Microwave, Dryer, Washer, Dishwasher, Disposal, Refrigerator, Icemaker, Stove
Community Amenities: Club House, Common Grounds, Community Center, Exercise Room, Pool - Outdoor
Condo/Coop Fee: $648.78/Monthly
Days on Site: 4
Exterior: Vinyl Siding
HOA Fee: $193.00/Monthly
Interior: Ceiling Fan(s), Window Treatments
Parking Notes: 1 Total Parking Spaces
Pet Restrictions: Case by Case Basis
Sewer: Public Sewer
SQFT Above Finished: 1775
SQFT Total Finished: 1775
Structure Type: End of Row/Townhouse
Total Garage/Parking Spaces: 1
Water: Public
Local Schools
High School: GAINESVILLE
Middle School: BULL RUN
Elementary School: HAYMARKET
School District: PRINCE WILLIAM COUNTY PUBLIC SCHOOLS
Listed By / Shown By
Listed By
Agency Name: Keller Williams Realty
Agency Phone: 7036791700
Shown By
Agent Name: Lisa Broyles
Agent Phone: (540) 948-6655
Agency Title: Montague Miller & Co. Realtors

Estimate Your Payment
Estimated Payment
$ 1,266.63 per month $834.59 Principal & Interest $322.67 Property Tax $109.38 Homeowner's InsuranceChange Payment Information

Lisa Broyles
Office: (540) 948-6655
Email Me

Privacy Policy / DMCA Notice / ADA Accessibility


This site is hosted, designed and copyright
© 1994 - 2026 by
Delta Media Group, Inc. -- Patent Pending --
Agency License Information: Montague, Miller & Co. is licensed in the state of Virginia.
14636 Shelford Way | MLS# VAPW2131930
This townhouse located at 14636 Shelford Way, Gainesville, VA 20155 is currently listed for sale with an asking price of $375,000. This property was built in 2012 and has 3 bedrooms and 2 full and 1 partial baths with 1775 sq. ft. Shelford Way is located in the PIEDMONT SOUTH subdivision within the PRINCE WILLIAM COUNTY PUBLIC SCHOOLS school district. Search PIEDMONT SOUTH real estate on lbroyles.montaguemiller.com today.