

BEDS4
BATHS3 full 1 partial
SQUARE FEET1,240
MLS#VAFX2335002
STATUSACTIVE
PROPERTY TYPEResidential - Townhouse
SUBDIVISIONLONDON TOWNE
SCHOOLFAIRFAX COUNTY PUBLIC SCHOOLS
Property Description
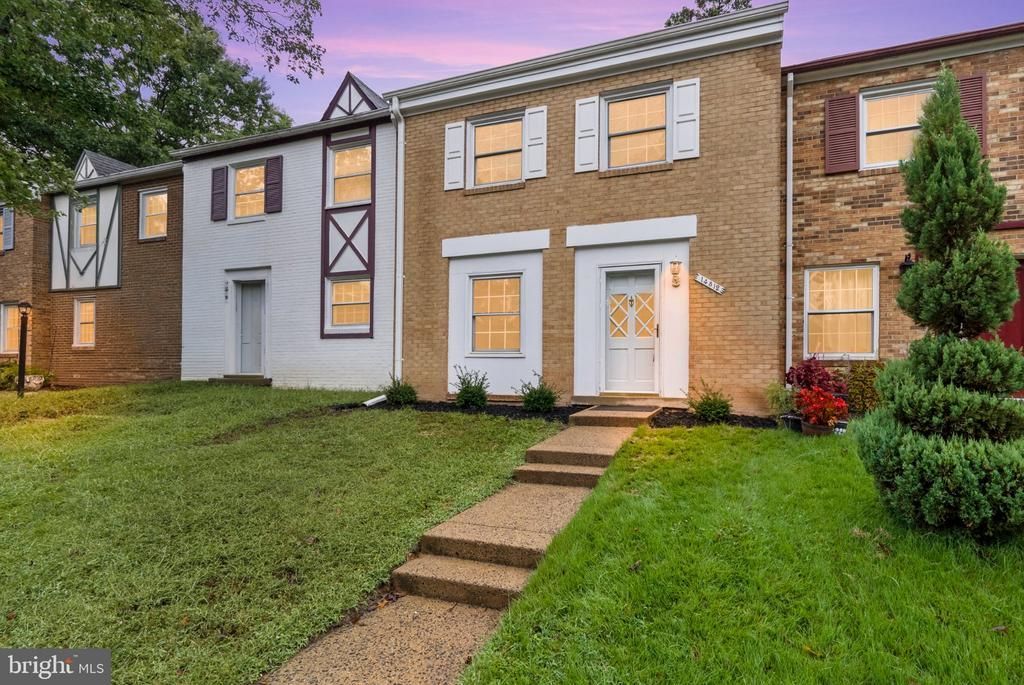
Welcome to 14812 London Towne Square in the desirable London Towne community of Centreville! This spacious brick-front townhome offers a versatile floor plan with 4 bedrooms, 3 full baths, and a convenient half bath. The home features approximately 1,445 square feet of living space across multiple levels, with a finished full daylight basement providing valuable additional living space and flexibility. The main level offers a comfortable flow for everyday living and entertaining, while the upper level provides generously sized bedrooms and an attached primary bath. Enjoy the convenience of central air, gas heating, public utilities, and assigned/free parking. Ideally situated in Centreville with convenient access to major commuter routes, shopping, dining, parks, and everyday amenities. A wonderful opportunity to make this established London Towne community your next home!
Property Features
Property Type: Residential - Townhouse
Basement: Yes
Basement: Daylight, Full
Cooling: Central A/C
Fuel Type: Natural Gas
Heating: Forced Air
Home Style: Traditional
Lot Size: 0.05 Acres
Stories: 2.0
Taxes: $5,630
Year Built: 1965
Feature Descriptions
Additional Structures: Above Grade, Below Grade
Appliances: Dryer, Washer, Dishwasher, Disposal, Refrigerator, Icemaker, Stove
Community Amenities: Common Grounds, Jog/Walk Path, Picnic Area, Reserved/Assigned Parking, Tot Lots/Playground
Days on Site: 24
Exterior: Sidewalks
Flooring: Hardwood, Carpet
HOA Fee: $90.00/Monthly
Interior: Bathroom - Tub Shower, Carpet, Family Room Off Kitchen, Kitchen - Eat-In, Primary Bath(s), Recessed Lighting, Upgraded Countertops, Wood Floors
Lot Dimensions: 0.05 Acre(S)
Parking Features: Assigned
Parking Notes: 1 Total Parking Spaces
Rooms: Living Room, Primary Bedroom, Bedroom 2,Bedroom 3,Bedroom 4,Kitchen, Bathroom 2,Primary Bathroom, Full Bath, Half Bath
SQFT Above Finished: 1240
SQFT Total Finished: 1240
Structure Type: Interior Row/Townhouse
Total Garage/Parking Spaces: 1
Local Schools
School District: FAIRFAX COUNTY PUBLIC SCHOOLS
Listed By / Shown By
Listed By
Agency Name: Samson Properties
Agency Phone: 7033788810
Shown By
Agent Name: Lisa Broyles
Agent Phone: (540) 948-6655
Agency Title: Montague Miller & Co. Realtors

Estimate Your Payment
Estimated Payment
$ 1,790.71 per month $1,168.42 Principal & Interest $469.17 Property Tax $153.13 Homeowner's InsuranceChange Payment Information

Lisa Broyles
Office: (540) 948-6655
Email Me

Privacy Policy / DMCA Notice / ADA Accessibility


This site is hosted, designed and copyright
© 1994 - 2026 by
Delta Media Group, Inc. -- Patent Pending --
Agency License Information: Montague, Miller & Co. is licensed in the state of Virginia.
14812 London Towne Square | MLS# VAFX2335002
This townhouse located at 14812 London Towne Square, Centreville, VA 20120 is currently listed for sale with an asking price of $525,000. This property was built in 1965 and has 4 bedrooms and 3 full and 1 partial baths with 1240 sq. ft. London Towne Square is located in the LONDON TOWNE subdivision within the FAIRFAX COUNTY PUBLIC SCHOOLS school district. Search LONDON TOWNE real estate on lbroyles.montaguemiller.com today.