

BEDS3
BATHS2 full 2 partial
SQUARE FEET1,820
MLS#VAFX2345252
STATUSACTIVE
PROPERTY TYPEResidential - Townhouse
SUBDIVISIONLONDON TOWNE
SCHOOLFAIRFAX COUNTY PUBLIC SCHOOLS
Property Description
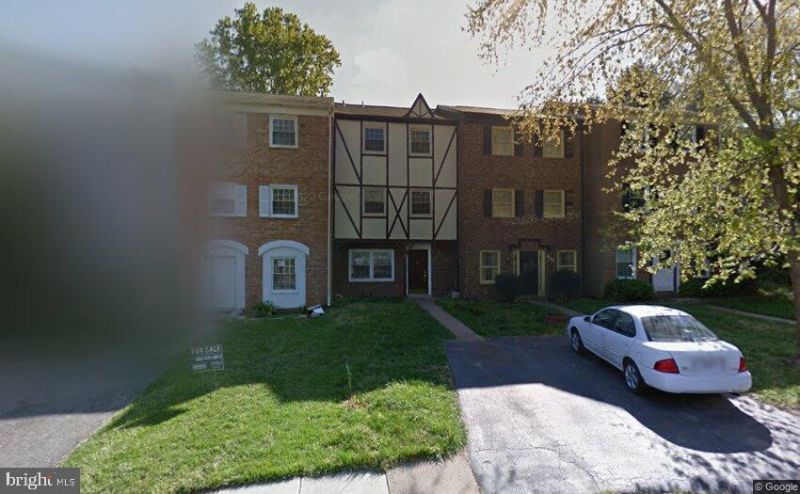
INVESTOR OPPORTUNITY! Starting bid starts at $425,000, approximately $70K below tax-assessed value, with multiple offers already in hand. Property offers strong upside with comparable sales ranging approximately $525K–$575K. Primarily needs new flooring, fresh paint, and completion of one full and one half bath. Major updates include roof (2023), HVAC (2020), water heater (2020), and windows (2004). Offer deadline: Tuesday, October 13 at 12:00 PM. Seller reserves the right to accept an offer prior to the deadline. IMPORTANT: Property is being sold as-is. For safety, use extreme caution when showing—some stairwells lack handrails and portions of the flooring are unfinished/subfloor only. Buyer's agent must be present with their clients at all times. Anyone entering the property does so at their own risk. Seller and seller’s insurance carrier assume no responsibility for injuries or accidents occurring on the property. Property will be fully vacated at closing; no rent-back required. Seller prefers Bay County Settlements and closing on or before October 30. Seller is not looking to contribute towards buyer's closing costs or fees.
Property Features
Property Type: Residential - Townhouse
Basement: Yes
Basement: Walkout Level
Cooling: Central A/C
Fuel Type: Natural Gas
Heating: Heat Pump(s)
Home Style: Colonial
Lot Size: 0.06 Acres
Roof Type: Shingle
Stories: 3.0
Taxes: $5,720
Year Built: 1966
Feature Descriptions
Additional Structures: Above Grade
Appliances: Built-In Microwave, Dishwasher, Disposal, Dryer, Refrigerator, Stove, Washer
Community Amenities: Common Grounds, Jog/Walk Path, Tot Lots/Playground
Exterior: Combination, Brick, Stucco
Exterior: Gutter System, Sidewalks
Fencing: Fully, Wood
HOA Fee: $77.00/Monthly
Location: Middle Of Block
Lot Dimensions: 0.06 Acre(S)
Parking Features: Assigned, Paved Driveway, Paved Parking, Permit Included, Public
Parking Notes: 2 Total Parking Spaces
Pet Restrictions: No Pet Restrictions
Sewer: Public Sewer
Special View Info: Street, Trees/Woods
SQFT Above Finished: 1820
SQFT Total Finished: 1820
Structure Type: Interior Row/Townhouse
Total Garage/Parking Spaces: 2
Water: Public
Windows: Double Pane
Local Schools
High School: WESTFIELD
Middle School: STONE
Elementary School: LONDON TOWNE
School District: FAIRFAX COUNTY PUBLIC SCHOOLS
Listed By / Shown By
Listed By
Agency Name: CENTURY 21 New Millennium
Agency Phone: 7038180111
Shown By
Agent Name: Lisa Broyles
Agent Phone: (540) 948-6655
Agency Title: Montague Miller & Co. Realtors

Estimate Your Payment
Estimated Payment
$ 1,546.49 per month $945.87 Principal & Interest $476.67 Property Tax $123.96 Homeowner's InsuranceChange Payment Information

Lisa Broyles
Office: (540) 948-6655
Email Me

Privacy Policy / DMCA Notice / ADA Accessibility


This site is hosted, designed and copyright
© 1994 - 2026 by
Delta Media Group, Inc. -- Patent Pending --
Agency License Information: Montague, Miller & Co. is licensed in the state of Virginia.
14823 Hoxton Square | MLS# VAFX2345252
This townhouse located at 14823 Hoxton Square, Centreville, VA 20120 is currently listed for sale with an asking price of $425,000. This property was built in 1966 and has 3 bedrooms and 2 full and 2 partial baths with 1820 sq. ft. Hoxton Square is located in the LONDON TOWNE subdivision within the FAIRFAX COUNTY PUBLIC SCHOOLS school district. Search LONDON TOWNE real estate on lbroyles.montaguemiller.com today.