

BEDS3
BATHS2 full 1 partial
SQUARE FEET1,640
MLS#VAST2053872
STATUSACTIVE
PROPERTY TYPEResidential - Single Family
SUBDIVISIONFALLS RUN
SCHOOLSTAFFORD COUNTY PUBLIC SCHOOLS
Property Description
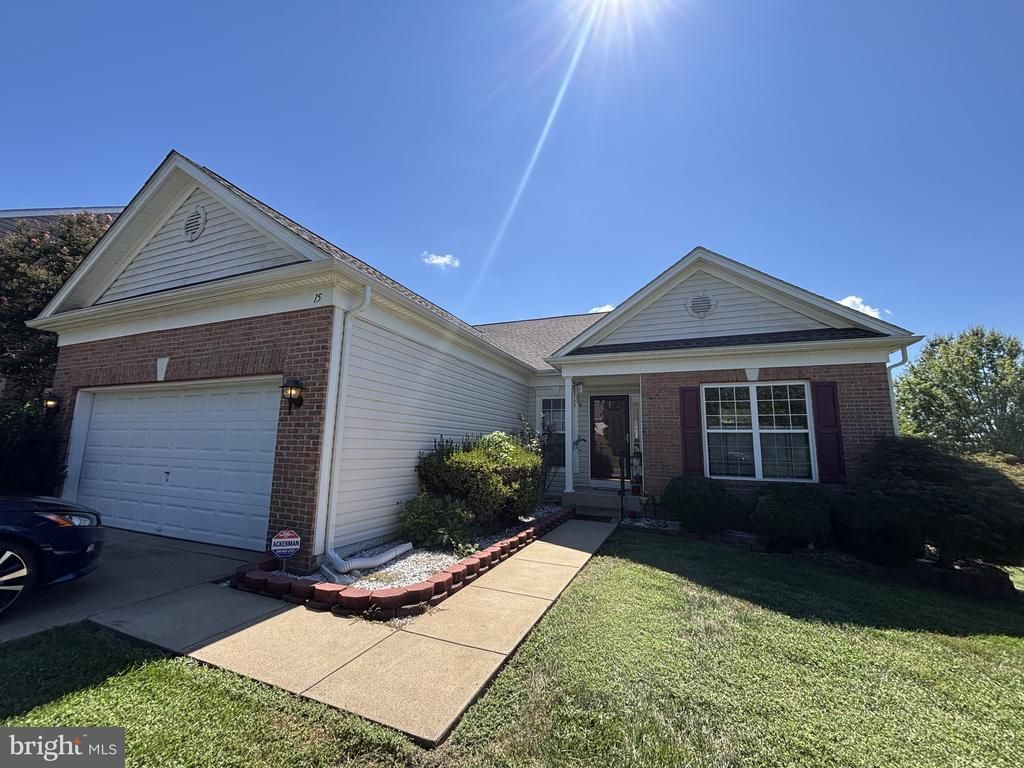
Don't miss your chance to own in the highly sought-after Falls Run community — this won't last long! Enjoy resort-style amenities for just $200/month HOA, including a sparkling swimming pool, beautiful clubhouse, and professional landscaping throughout the neighborhood. Offering 3 spacious bedrooms, 2.5-baths, this home also features a versatile den, perfect for a home office or extra living space. Enjoy generous front, side, and backyard space — ready and waiting for you to build the custom deck of your dreams. The home is in excellent condition and just awaiting a few final touches from its new owner! Featuring upgraded appliances, updated flooring, and custom windows and doors throughout with a fireplace as the focus of the family room. Located in a gated community with added security and a great 55+ community!
Property Features
Property Type: Residential - Single Family
Basement: Yes
Basement: Full
Cooling: None
Fireplaces: 1
Fuel Type: Electric
Garage: 2
Heating: Central
Home Style: Contemporary
Lot Size: 0.28 Acres
Stories: 1.0
Taxes: $3,910
Year Built: 2004
Feature Descriptions
Accessibility: 2+ Access Exits
Additional Structures: Above Grade
Community Amenities: Club House, Gated Community, Exercise Room, Pool - Outdoor
Exterior: Aluminum Siding
HOA Fee: $200.00/Monthly
Lot Dimensions: 0.28 Acre(S)
Parking Notes: 2 Total Parking Spaces
Pet Restrictions: No Pet Restrictions
Sewer: No Sewer System
SQFT Above Finished: 1640
SQFT Total Finished: 1640
Structure Type: Detached
Total Garage/Parking Spaces: 2
Water: Public
Local Schools
School District: STAFFORD COUNTY PUBLIC SCHOOLS
Listed By / Shown By
Listed By
Agency Name: Samson Properties
Agency Phone: 7033788810
Shown By
Agent Name: Lisa Broyles
Agent Phone: (540) 948-6655
Agency Title: Montague Miller & Co. Realtors

Estimate Your Payment
Estimated Payment
$ 1,508.93 per month $1,046.02 Principal & Interest $325.83 Property Tax $137.08 Homeowner's InsuranceChange Payment Information

Lisa Broyles
Office: (540) 948-6655
Email Me

Privacy Policy / DMCA Notice / ADA Accessibility


This site is hosted, designed and copyright
© 1994 - 2026 by
Delta Media Group, Inc. -- Patent Pending --
Agency License Information: Montague, Miller & Co. is licensed in the state of Virginia.
15 Castlewood Drive | MLS# VAST2053872
This single family home located at 15 Castlewood Drive , Fredericksburg, VA 22406 is currently listed for sale with an asking price of $469,999. This property was built in 2004 and has 3 bedrooms and 2 full and 1 partial baths with 1640 sq. ft. Castlewood Drive is located in the FALLS RUN subdivision within the STAFFORD COUNTY PUBLIC SCHOOLS school district. Search FALLS RUN real estate on lbroyles.montaguemiller.com today.