

BEDS3
BATHS3 full
SQUARE FEET2,574
MLS#369528
STATUS
PROPERTY TYPEResidential - Single Family
SUBDIVISIONPeakland
SCHOOLLynchburg
Property Description
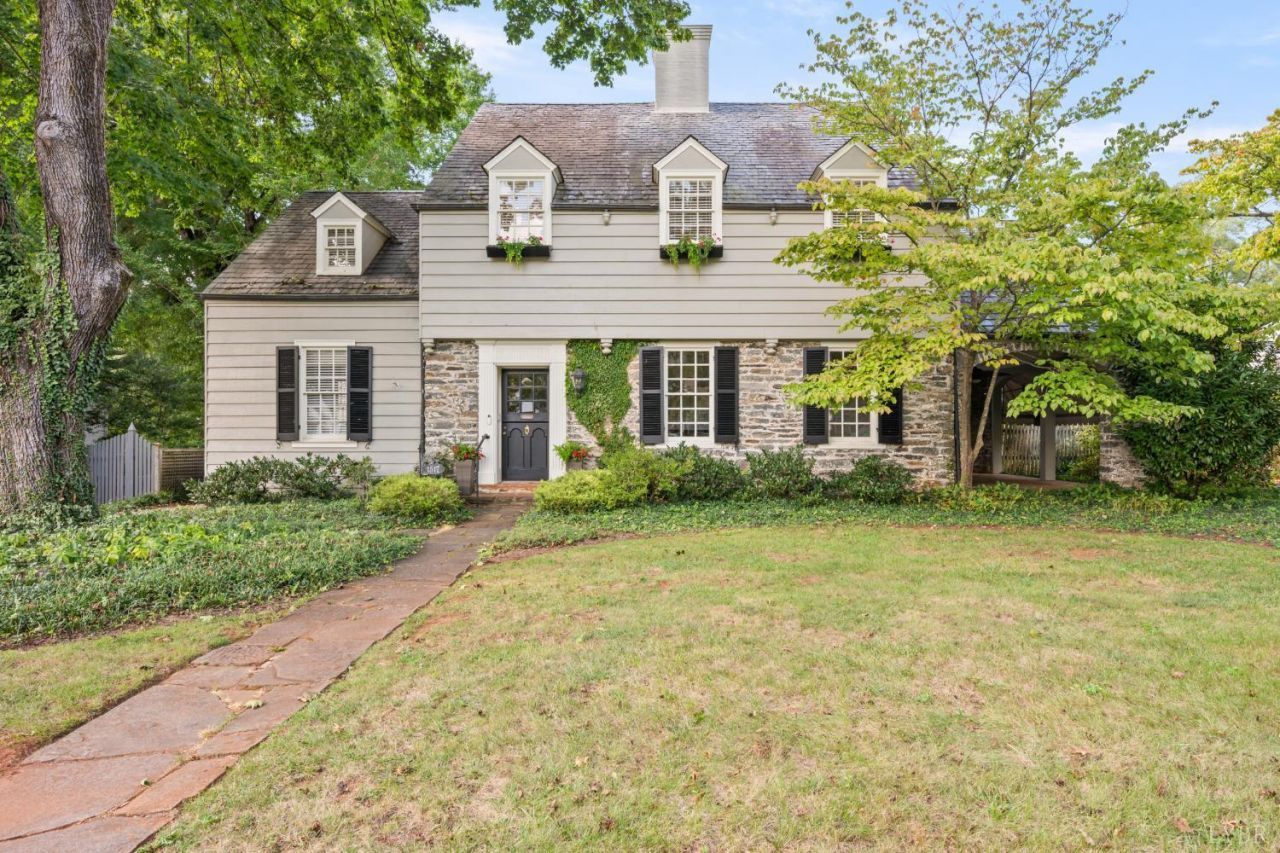
Charming, timeless appeal on one of Boonsboro's most sought-after streets! Just painted interior is ready to go! Welcoming foyer leads you thru double arched doorways to a thoughtfully designed Chef's kitchen - large island, Viking Stove, upgraded appliances, beautiful cabinetry and tons of workspace. Enjoy the delightful banquette/bar and private backyard perfect for relaxing and entertaining! Deep crown moldings, hard wood floors everywhere, and tastefully decorated. Beautiful living room and fireplace leads to an enchanting side porch made of greenstone. Large family with wall of built-ins. 2nd level has 3 BRs and 2 baths each with its own unique charm. Primary bedroom ensuite is so lovely with arched dormers, lots of closets and updated bath. The totally private, fenced amazing backyard that is Garden Day worthy. Large slate patio, tranquil fishpond, rock firepit and raised beds vegetable garden. Enjoy walking the sidewalks!
Property Features
Property Type: Residential - Single Family
Basement: Yes
Cooling: Heat Pump
Heating: Heat Pump
Home Style: Two Story
Lot Size: 0.33 Acres
Roof Type: Slate
Stories: 2.0
Taxes: $3,773
Year Built: 1935
Amenities
Cable Connections
High Speed Data Aval
Main Level Den
Primary Bed w/Bath
Plaster
Separate Dining Room
Tile Bath(s)
Wet Bar
Workshop
Gas Line
Off-Street Parking
Patio
Side Porch
Pool Nearby
Paved Drive
Fenced Yard
Privacy Fence
Garden Space
Landscaped
Tennis Courts Nearby
Feature Descriptions
Appliance Features: Dishwasher, Dryer, Microwave, Range-Gas, Refrigerator, Washer, Wine Cooler
Basement Features: Exterior Entrance, Fireplace, Full, Interior Entrance, Roughed in Bath, Walkout
Days on Site: 6
Exterior: Stone, Wood Siding
Fireplace Features: 2 Fireplaces, Living Room, Wood Burning
Laundry Features: Dryer Connection, Main Level, Washer Connections
Lot Dimensions: 0.3300 Acre(s)
Sewer: City
Water: City
Room Sizes
Primary: 16.0 x 16.0
Bedroom 2: 20.0 x 13.0
Bedroom 3: 14.0 x 12.0
Breakfast Room: 12.0 x 6.0
Dining Room: 15.0 x 13.0
Family Room: 23.0 x 12.0
Kitchen: 20.0 x 11.0
Living Room: 20.0 x 13.0
Local Schools
School District: Lynchburg
Listed By / Shown By
Listed By
Agency Name: Blickenstaff & Company, Realtors
Shown By
Agent Name: Lisa Broyles
Agent Phone: (540) 948-6655
Agency Title: Montague Miller & Co. Realtors

Estimate Your Payment
Estimated Payment
$ 1,761.83 per month $1,279.70 Principal & Interest $314.42 Property Tax $167.71 Homeowner's InsuranceChange Payment Information

Lisa Broyles
Office: (540) 948-6655
Email Me

Privacy Policy / DMCA Notice / ADA Accessibility


This site is hosted, designed and copyright
© 1994 - 2026 by
Delta Media Group, Inc. -- Patent Pending --
Agency License Information: Montague, Miller & Co. is licensed in the state of Virginia.
1517 Linden Avenue | MLS# 369528
This single family home located at 1517 Linden Avenue, Lynchburg, VA 24503 is currently listed for sale with an asking price of $575,000. This property was built in 1935 and has 3 bedrooms and 3 full baths with 2574 sq. ft. Linden Avenue is located in the Peakland subdivision within the Lynchburg school district. Search Peakland real estate on lbroyles.montaguemiller.com today.