

BEDS4
BATHS2 full
SQUARE FEET1,344
MLS#682481
STATUSPending
PROPERTY TYPEResidential - Single Family
Property Description
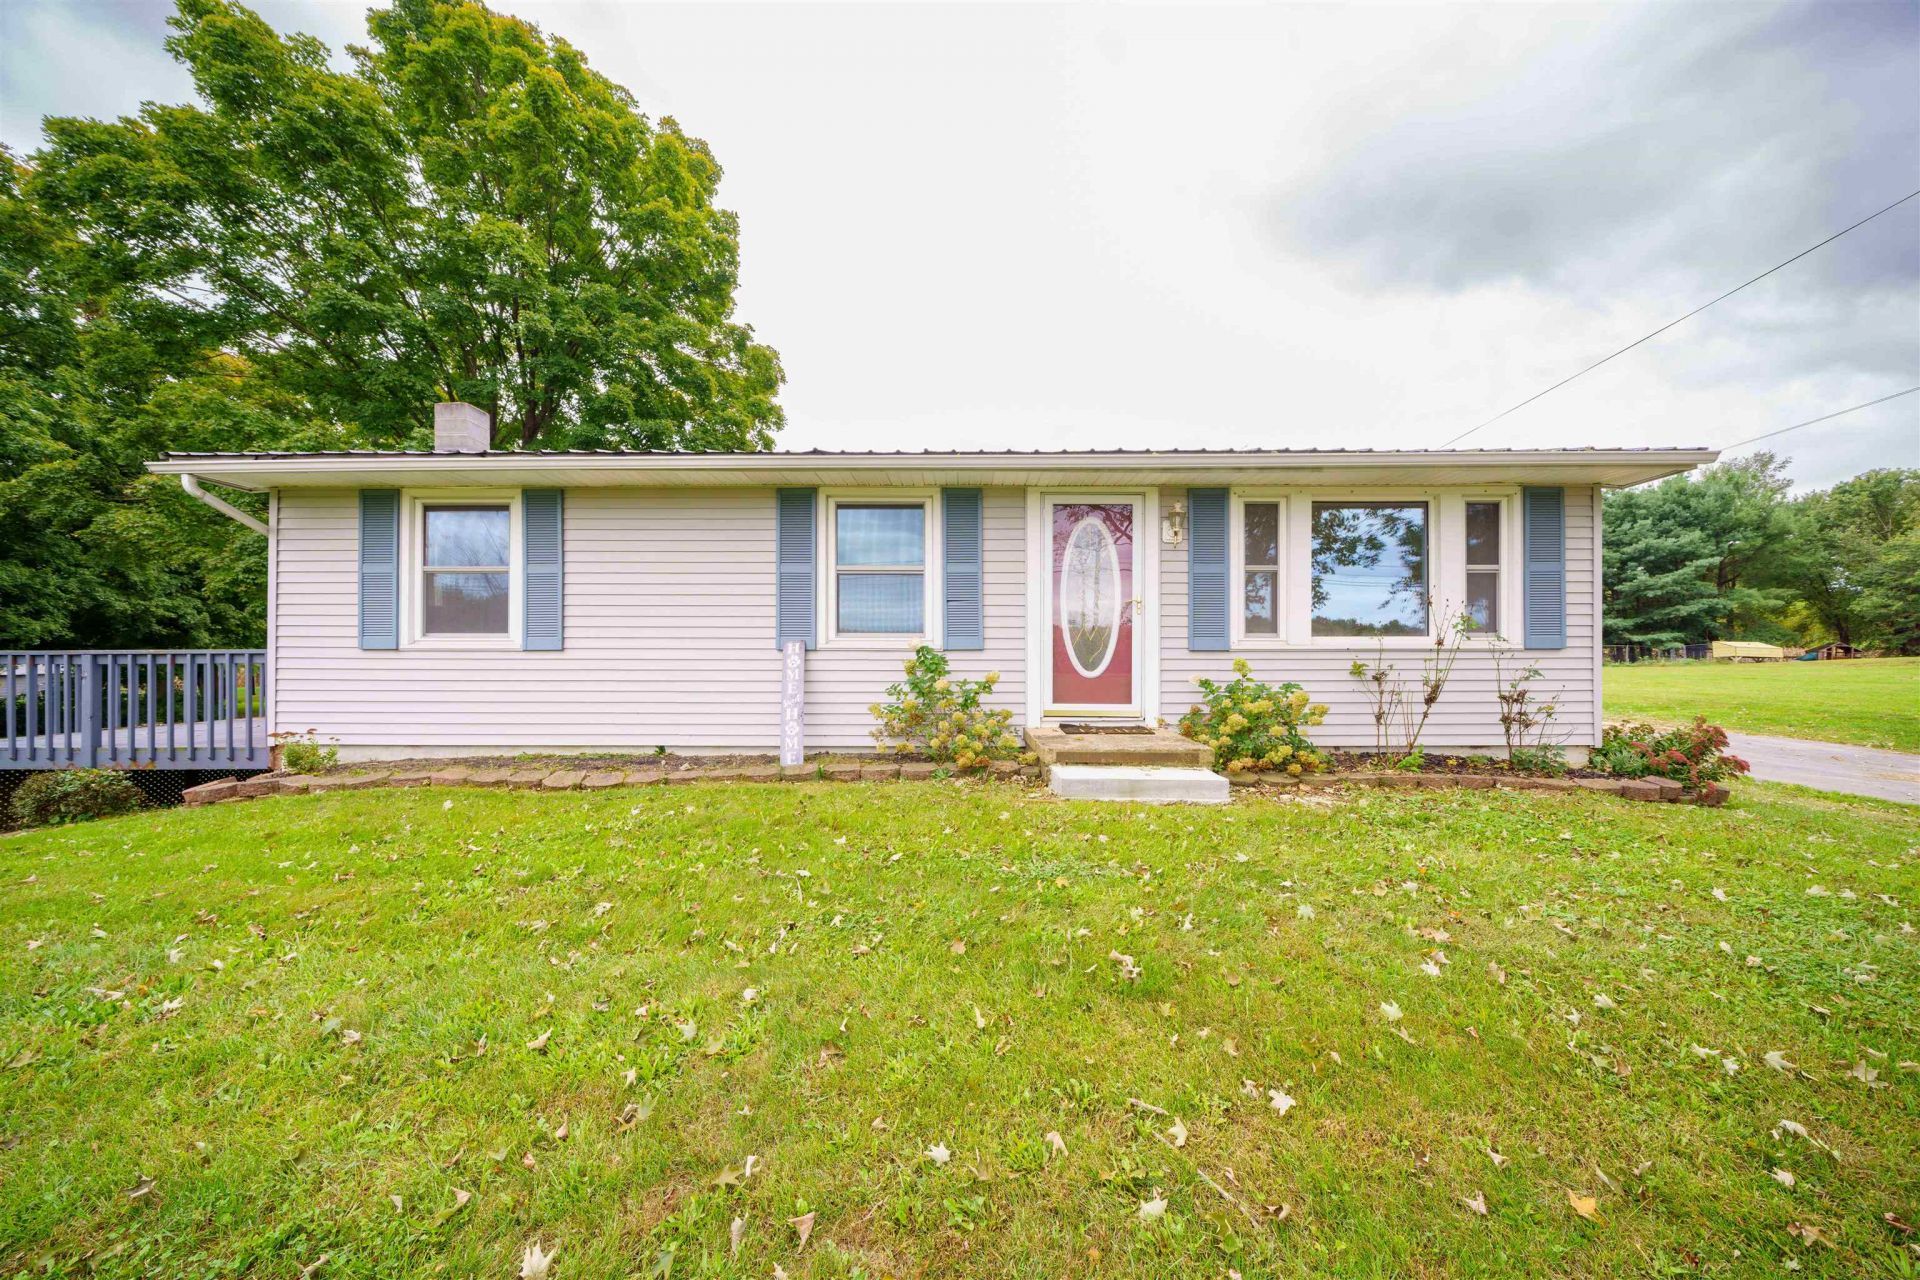
Welcome home! This charming residence offers the ideal blend of one story living space and classic appeal. The generous primary suite serves as a true private retreat, complete with updated flooring, abundant closet space, and an en-suite bath. Updates include wiring, plumbing, flooring, lighting, kitchen appliances and more! Downstairs, an expansive unfinished basement delivers all the storage capacity you need or the opportunity for future customized expansion. Unwind or entertain on two decks overlooking a large, level lawn?ideal for weekend barbecues, gardening, or outdoor play. Perfectly located in Timberville with easy access to local amenities. Schedule your tour today!
Property Features
Property Type: Residential - Single Family
Cooling: Central AC
Fuel Type: Liquid Propane
Heating: Central Heat, Dual Fuel, Forced Air, Heat Pump, Propan
Home Style: Ranch
Lot Size: 0.50 Acres
Roof Type: Metal - Other
Stories: 1.0
Taxes: $1,319
Year Built: 1970
Feature Descriptions
Basement: Yes
Days on Site: 9
Driveway: Gravel
Exterior: Vinyl
Flooring: Ceramic Tile, Laminate, Wood
Foundation: Concrete Block
Kitchen: Cutting Board, Wood Counter
Laundry: Dryer, Dryer Hookup, Washer, Washer Hookup
Lot: Garden Spot, Nearly Level, Open
Lot Dimensions: 0.5 Acre(s)
Sewer: Installed Conventional
Water: Public Water
Local Schools
High School: Broadway
Middle School: J. Frank Hillyard
Elementary School: Plains
Listed By / Shown By
Listed By
Agency Name: Valley Realty Associates
Agency Phone: 540-236-5800
Shown By
Agent Name: Lisa Broyles
Agent Phone: (540) 948-6655
Agency Title: Montague Miller & Co. Realtors

Estimate Your Payment
Estimated Payment
$ 862.57 per month $665.44 Principal & Interest $109.92 Property Tax $87.21 Homeowner's InsuranceChange Payment Information

Lisa Broyles
Office: (540) 948-6655
Email Me

Privacy Policy / DMCA Notice / ADA Accessibility


This site is hosted, designed and copyright
© 1994 - 2026 by
Delta Media Group, Inc. -- Patent Pending --
Agency License Information: Montague, Miller & Co. is licensed in the state of Virginia.
15176 New Market Rd | MLS# 682481
This single family home located at 15176 New Market Rd, Timberville, VA 22853 is currently listed for sale with an asking price of $299,000. This property was built in 1970 and has 4 bedrooms and 2 full baths with 1344 sq. ft. Search Timberville real estate on lbroyles.montaguemiller.com today.