

BEDS3
BATHS2 full 1 partial
SQUARE FEET3,426
MLS#VAPW2130330
STATUSACTIVE
PROPERTY TYPEResidential - Single Family
SUBDIVISIONDOMINION VALLEY COUNTRY CLUB
SCHOOLPRINCE WILLIAM COUNTY PUBLIC SCHOOLS
Property Description
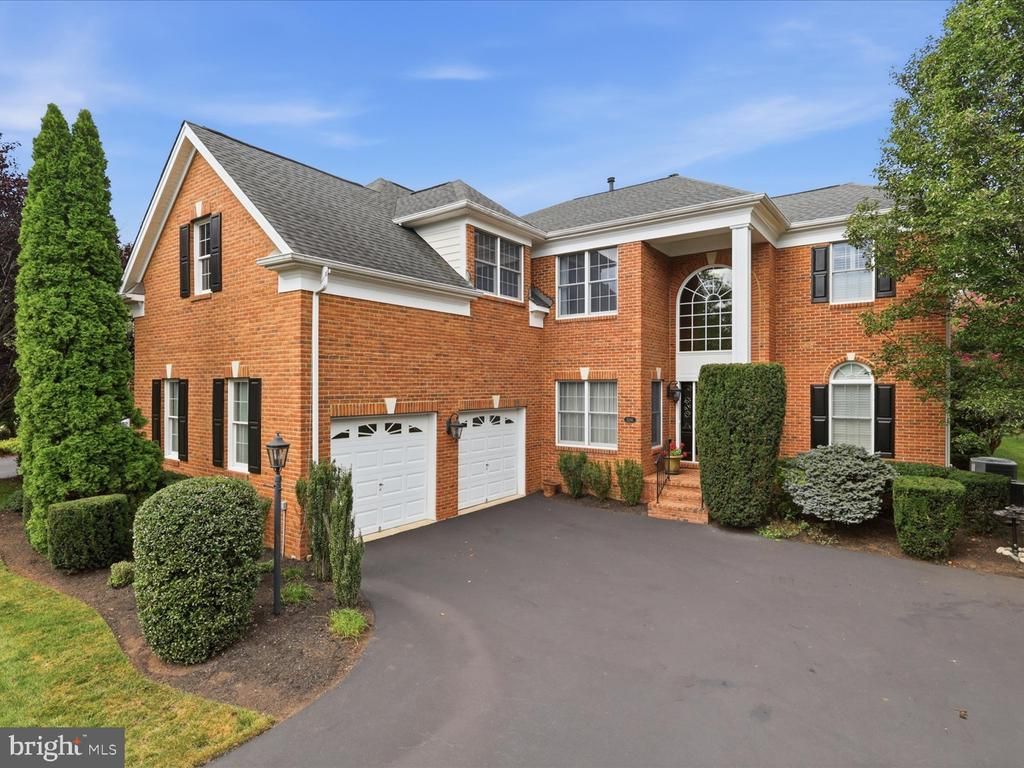
Golf Course Living, With a View Worth Coming Home To. Set along the fairways of Dominion Valley Country Club, 15261 Golf View Drive is the kind of home that makes an impression before you ever step through the front door and gets even better once you do. A stately brick exterior, manicured landscaping, and an expansive driveway introduce a home designed with both presence and livability in mind, while the golf course stretching beyond the backyard creates an open, peaceful setting distinctly Dominion Valley. Inside, a soaring two-story foyer opens to rich hardwood floors, extensive custom molding and millwork, architectural columns and beautifully proportioned rooms. The formal living room is anything but ordinary, with a fireplace, bay window and detailed trim creating a space that feels equally suited for entertaining or a quiet evening at home. A separate dining room provides an impressive setting for holidays and dinner parties, while the main-level office gives you a dedicated place to work without sacrificing one of the home’s bedrooms. Then you reach the room that defines this home. The spectacular two-story family room rises dramatically toward a second-floor overlook, with walls of windows bringing natural light and golf course scenery into the heart of the house. The fireplace anchors the room, while French doors lead directly to the deck and create an effortless connection between indoor and outdoor living. From the upper-level loft looking down or from the family room looking out toward the course, this is a space that simply feels special. The kitchen is positioned exactly where it should be, open to the family room and designed to keep everyone connected. Granite countertops, abundant cabinetry, stainless steel appliances and a center-island cooktop provide plenty of workspace, while the adjoining breakfast area is surrounded by windows for a bright, comfortable place to start the day. The cooktop was replaced in 2023 and the oven in 2024. Upstairs, brand-new carpet runs throughout the bedroom level, where three bedrooms and two full baths are joined by one of the home’s most versatile features: an expansive open loft overlooking the family room. Use it as a second family room, media area, library, home office or quiet retreat, the space gives you options that a traditional bedroom-level floor plan simply does not.And the home is far from finished giving you space. The huge unfinished walk-up basement spans the lower level and offers an exceptional opportunity to create exactly what you want rather than inherit someone else’s choices. Imagine a large recreation room, theater, fitness studio, game room, guest space, additional office or a combination of several. With its substantial footprint and direct walk-up access to the outdoors, there is tremendous potential to expand the home’s finished living area while still retaining plenty of storage. The backyard is where the address truly earns its name. Step onto the new restored deck, completed in 2025, and the golf course becomes part of the experience. Instead of looking directly into another backyard, the property opens toward sweeping green space and long-distance views, a beautiful backdrop for morning coffee, dinner outside or an evening spent unwinding as the course quiets down. The home has also benefited from meaningful improvements where they count, including the roof in 2017, driveway in 2019, hot water heater in 2025, upper-level HVAC in 2024, and brand-new carpet. All of this comes with the lifestyle that has made Dominion Valley Country Club one of Haymarket’s signature communities, with its gated setting, Arnold Palmer-designed golf course and extensive recreational and social amenities. Historic Haymarket, Gainesville, shopping, dining, wineries, recreation and major commuter routes are all within easy reach, yet coming home feels decidedly removed from the pace of Northern Virginia!
Property Features
Property Type: Residential - Single Family
Basement: Yes
Basement: Walkout Stairs, Unfinished, Space For Rooms, Rear Entrance, Outside Entrance, Interior Access, Connecting Stairway
Cooling: Central A/C, Ceiling Fan(s)
Fireplaces: 1
Fuel Type: Natural Gas
Garage: 2
Heating: Forced Air
Home Style: Colonial
Lot Size: 0.32 Acres
Roof Type: Architectural Shingle
Stories: 3.0
Taxes: $9,163
Year Built: 2003
Feature Descriptions
Additional Structures: Above Grade
Appliances: Built-In Microwave, Cooktop, Dishwasher, Disposal, Dryer, Icemaker, Oven - Wall, Refrigerator, Stainless Steel Appliances, Washer, Water Heater
Community Amenities: Basketball Courts, Bike Trail, Club House, Common Grounds, Dining Rooms, Exercise Room, Fitness Center, Gated Community, Golf Course Membership Available, Jog/Walk Path, Meeting Room, Pickleball Courts, Picnic Area, Pool - Indoor, Pool - Outdoor, Tennis Courts, Tot Lots/Playground, Volleyball Courts
Days on Site: 29
Exterior: Combination
Fireplace: Mantel(s)
Flooring: Carpet, Ceramic Tile, Hardwood
HOA Fee: $213.00/Monthly
Interior: Attic, Bathroom - Jetted Tub, Bathroom - Stall Shower, Carpet, Chair Railings, Crown Moldings, Floor Plan - Open, Formal/Separate Dining Room, Kitchen - Eat-In, Kitchen - Gourmet, Kitchen - Island, Primary Bath(s), Upgraded Countertops, Walk-in Closet(s), Wood Floors
Lot Dimensions: 0.32 Acre(S)
Parking Features: Asphalt Driveway
Parking Notes: 2 Total Parking Spaces
Sewer: Private Sewer
Special View Info: Golf Course, Pond, Trees/Woods
SQFT Above Finished: 3426
SQFT Total Finished: 3426
Structure Type: Detached
Total Garage/Parking Spaces: 2
Water: Public
Local Schools
High School: BATTLEFIELD
Middle School: RONALD WILSON REAGAN
Elementary School: ALVEY
School District: PRINCE WILLIAM COUNTY PUBLIC SCHOOLS
Listed By / Shown By
Listed By
Agency Name: RE/MAX Distinctive Real Estate, Inc.
Agency Phone: 7038211840
Shown By
Agent Name: Lisa Broyles
Agent Phone: (540) 948-6655
Agency Title: Montague Miller & Co. Realtors

Estimate Your Payment
Estimated Payment
$ 3,217.89 per month $2,169.93 Principal & Interest $763.58 Property Tax $284.38 Homeowner's InsuranceChange Payment Information

Lisa Broyles
Office: (540) 948-6655
Email Me

Privacy Policy / DMCA Notice / ADA Accessibility


This site is hosted, designed and copyright
© 1994 - 2026 by
Delta Media Group, Inc. -- Patent Pending --
Agency License Information: Montague, Miller & Co. is licensed in the state of Virginia.
15261 Golf View Drive | MLS# VAPW2130330
This single family home located at 15261 Golf View Drive, Haymarket, VA 20169 is currently listed for sale with an asking price of $975,000. This property was built in 2003 and has 3 bedrooms and 2 full and 1 partial baths with 3426 sq. ft. Golf View Drive is located in the DOMINION VALLEY COUNTRY CLUB subdivision within the PRINCE WILLIAM COUNTY PUBLIC SCHOOLS school district. Search DOMINION VALLEY COUNTRY CLUB real estate on lbroyles.montaguemiller.com today.