

BEDS3
BATHS3 full 1 partial
SQUARE FEET2,450
MLS#680605
STATUS
PROPERTY TYPEResidential -
SUBDIVISIONPAVILIONS AT PANTOPS
Property Description
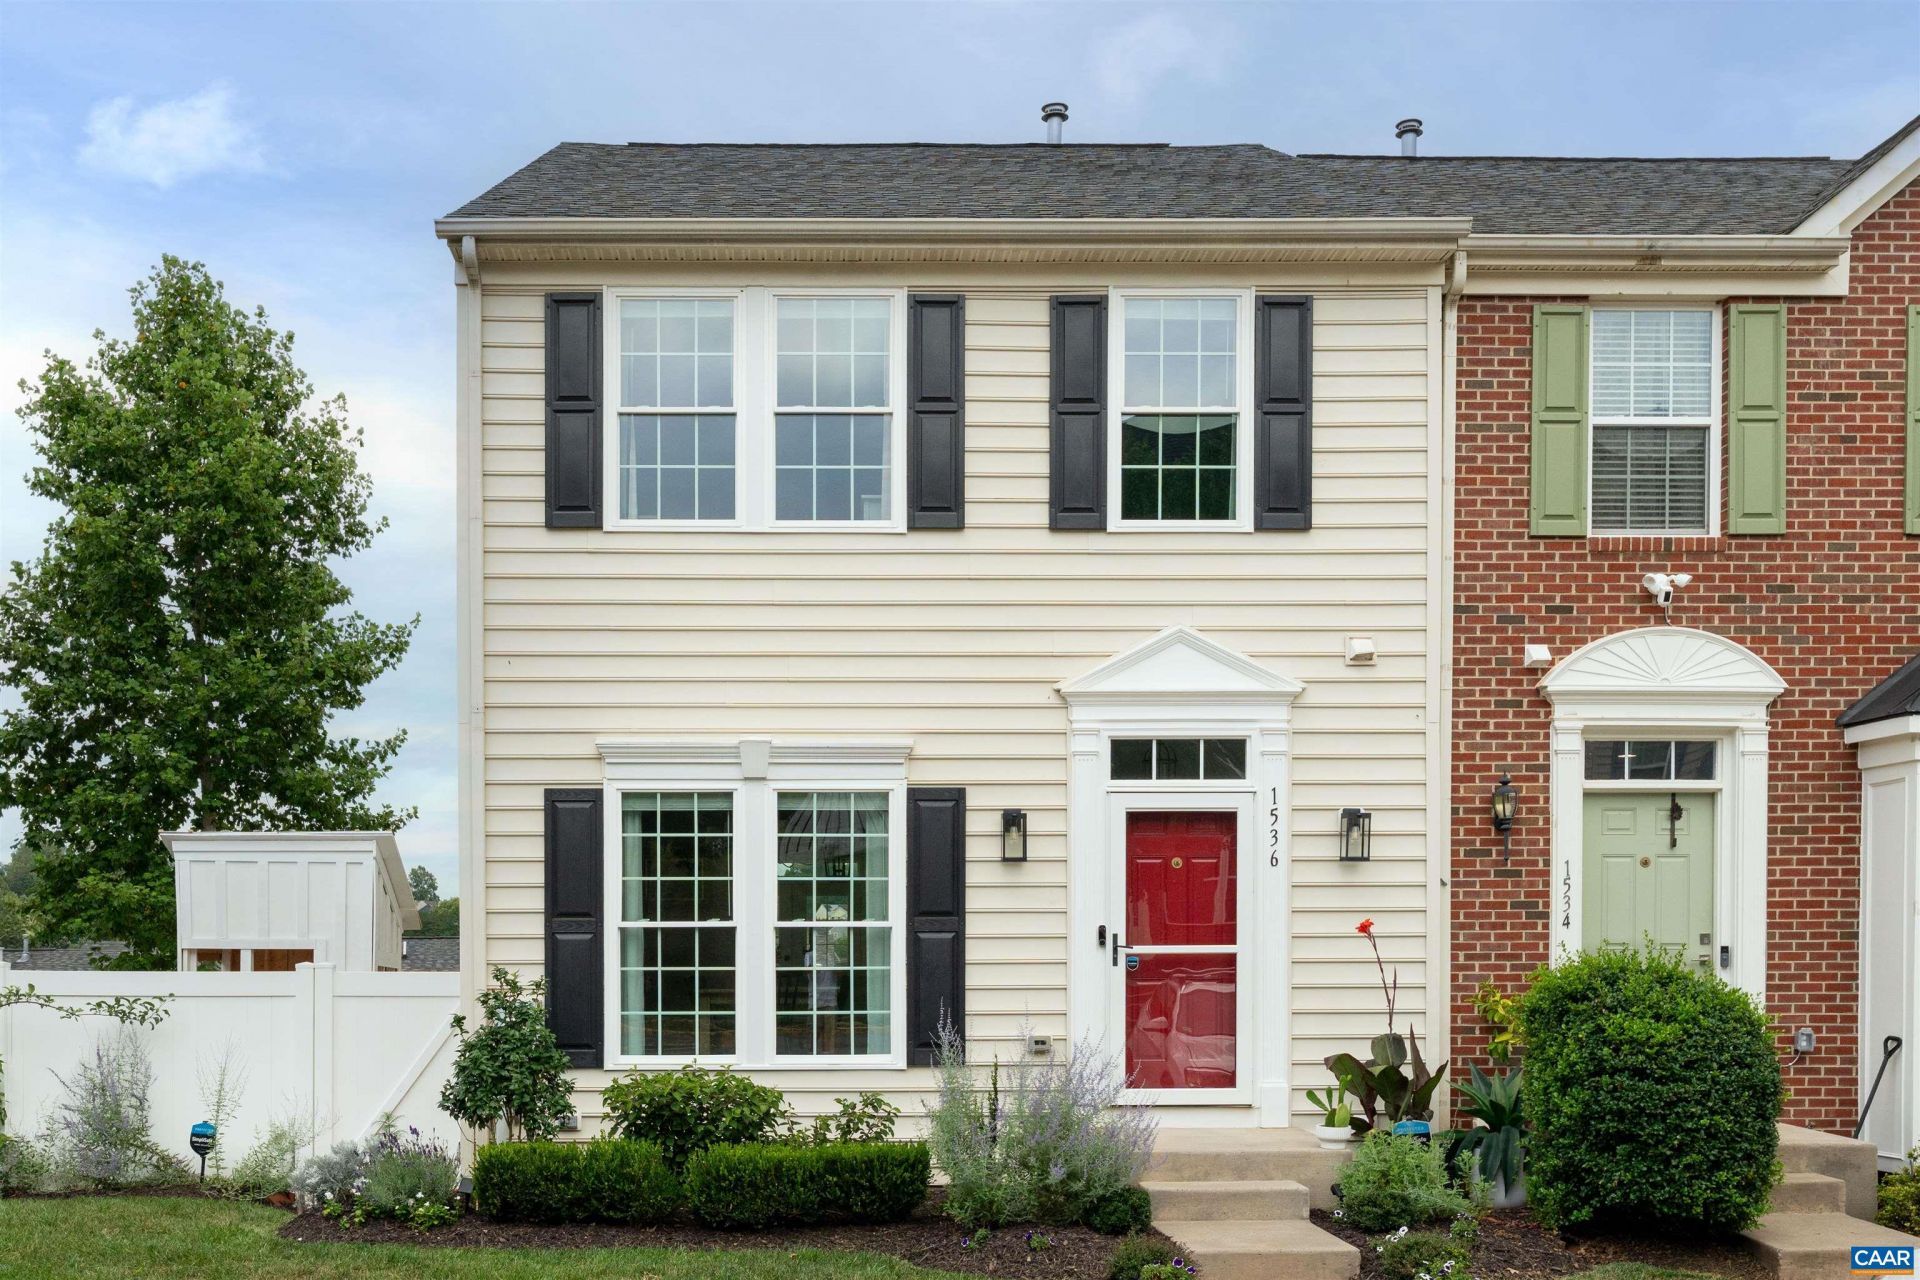
Discover the perfect blend of style and functionality in this beautifully upgraded end-unit townhome, offering three finished levels, three bedrooms, three-and-a-half baths, and a dedicated home office. The open floor plan seamlessly connects the kitchen, dining, and living areas-featuring marble countertops, a custom island, stylish backsplash, new appliances, and new LVP flooring throughout the main level. Upstairs, the owner's suite is a true escape with vaulted ceilings, mountain views, and a spa-like ensuite bath with an oversized soaking tub. The finished walkout basement adds flexibility with a recreation room, an office, and full bath-perfect for guests, hobbies, or remote work. Enjoy a deck off the kitchen and a fully fenced backyard. Pavilion at Pantops offers seven playgrounds, tennis/pickleball and basketball courts, and walking trails, with the HOA handling landscaping, snow removal, and trash. Minutes to Martha Jefferson Hospital, Rt 250, I-64, and downtown Charlottesville. See the document section for a full list of upgrades.
Property Features
Property Type: Residential -
Basement: Yes
Basement: Finished, Walk-Out Access
Cooling: Central Air, Heat Pump
Fenced: Yes
Heating: Central, Natural Gas
Lot Size: 0.09 Acres
Stories: 3.0
Taxes: $4,106
Year Built: 2009
Amenities
Walk-In Closet(s)
Eat-in Kitchen
Home Office
Kitchen Island
Recessed Lighting
Feature Descriptions
Appliances: Dishwasher, Disposal, Gas Range, Microwave, Refrigerator, Dryer, Washer
Association Amenities: Basketball Court, Playground, Tennis Court(s), Trail(s)
Days on Site: 55
Exterior: Stick Built
Fencing: Full, Privacy, Fenced
Flooring: Carpet, Luxury Vinyl Plank
HOA: Yes
HOA Fee: 87/ Monthly
Parcel#: 078F0-00-00-04100
Parking: Assigned, Two Spaces
Parking Notes: Assigned, Two Spaces
Patio/Porch: Rear Porch, Deck
Sewer: Public Sewer
Special View Info: Mountain(s)
Utilities: Natural Gas Available, High Speed Internet Available
View: Mountain(s)
Water: Public
Local Schools
High School: Monticello
Middle School: Burley
Elementary School: Stone-Robinson
Listed By / Shown By
Listed By
Agency Name: NEST REALTY GROUP
Agency Phone: 434-566-0121
Shown By
Agent Name: Lisa Broyles
Agent Phone: (540) 948-6655
Agency Title: Montague Miller & Co. Realtors

Estimate Your Payment
Estimated Payment
$ 1,469.89 per month $997.05 Principal & Interest $342.17 Property Tax $130.67 Homeowner's InsuranceChange Payment Information

Lisa Broyles
Office: (540) 948-6655
Email Me

Privacy Policy / DMCA Notice / ADA Accessibility


This site is hosted, designed and copyright
© 1994 - 2026 by
Delta Media Group, Inc. -- Patent Pending --
Agency License Information: Montague, Miller & Co. is licensed in the state of Virginia.
1536 Montessori Ter | MLS# 680605
This home located at 1536 Montessori Ter, Charlottesville, VA 22911 is currently listed for sale with an asking price of $448,000. This property was built in 2009 and has 3 bedrooms and 3 full and 1 partial baths with 2450 sq. ft. Montessori Ter is located in the PAVILIONS AT PANTOPS subdivision. Search PAVILIONS AT PANTOPS real estate on lbroyles.montaguemiller.com today.