

BEDS3
BATHS2 full 2 partial
SQUARE FEET2,138
MLS#VAPW2132152
STATUSACTIVE
PROPERTY TYPERental - Townhouse
SUBDIVISIONBRIGHTWOOD FOREST
SCHOOLPRINCE WILLIAM COUNTY PUBLIC SCHOOLS
Property Description
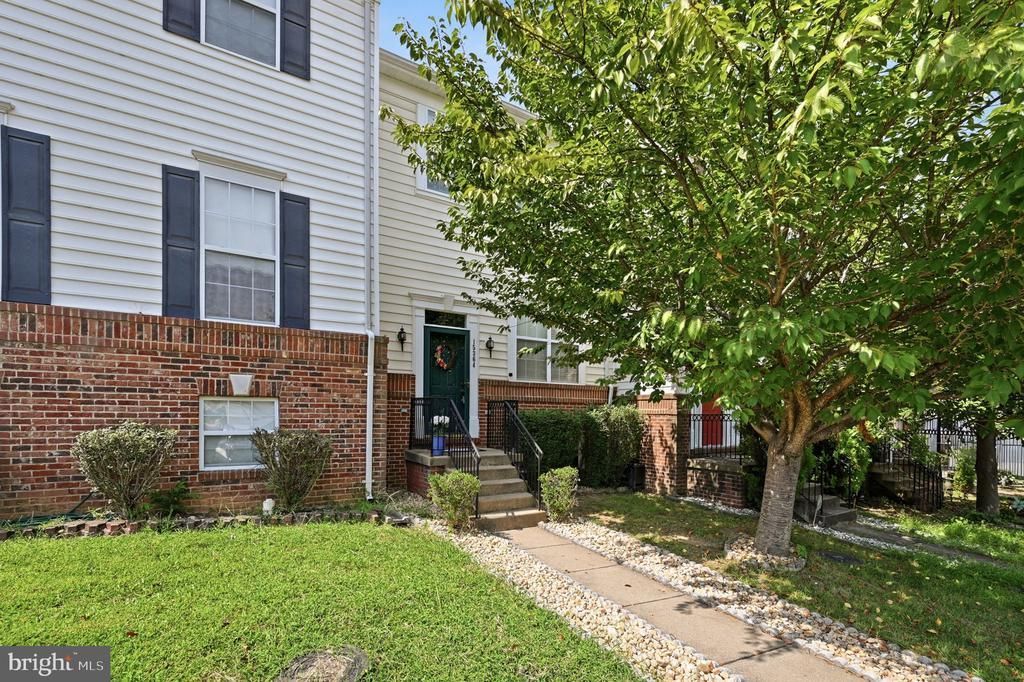
AVAILABLE NOW * 4 BEDROOMS * 2 FULL & 2 HALF BATHS * 2,138 SQ FT * 3 FINISHED LEVELS * BACKS TO OPEN SPACE Move-in ready three-level townhouse with fresh paint and a bright, open-concept main level. Luxury vinyl plank (LVP) flooring runs throughout the main level, which also has a convenient half bath. The kitchen has oak cabinets, stainless steel appliances including a gas range, built-in microwave, refrigerator and dishwasher, and an island with a sink and breakfast bar. Upstairs, a hardwood hallway connects the bedrooms. The larger carpeted primary suite has a vaulted ceiling, ceiling fan, walk-in closet and en-suite bath. Two smaller bedrooms share a hall bath. The finished, carpeted lower level adds a rec room, a bonus room, a half bath and a laundry room with washer and dryer. There is also a storage shed in the back. Two assigned parking spaces. Minutes from I-95, Potomac Mills, Stonebridge at Potomac Town Center, shopping, dining and entertainment. Located in Brightwood Forest HOA.
Property Features
Property Type: Rental - Townhouse
Basement: Yes
Basement: Fully Finished, Heated, Interior Access, Windows
Cooling: Ceiling Fan(s), Central A/C
Fuel Type: Natural Gas
Heating: Forced Air
Home Style: Colonial
Lot Size: 0.04 Acres
Roof Type: Shingle
Stories: 3.0
Year Built: 2003
Feature Descriptions
Accessibility: Level Entry - Main
Additional Structures: Above Grade, Below Grade
Appliances: Built-In Microwave, Dishwasher, Disposal, Dryer - Front Loading, Icemaker, Oven - Single, Oven/Range - Gas, Refrigerator, Stainless Steel Appliances, Washer, Water Heater
Community Amenities: Common Grounds
Electric: 120/240V, Circuit Breakers, Single Phase, Underground
Exterior: Brick Veneer, Vinyl Siding
Exterior: Play Area, Sidewalks
Flooring: Carpet, Hardwood, Luxury Vinyl Plank
HOA Fee: $0.00/Monthly
Interior: Attic, Carpet, Ceiling Fan(s), Crown Moldings, Dining Area, Family Room Off Kitchen, Kitchen - Eat-In, Kitchen - Island, Primary Bath(s), Recessed Lighting, Walk-in Closet(s), Window Treatments, Wood Floors
Lot: Backs - Open Common Area, Front Yard, Rear Yard
Lot Dimensions: 0.04 Acre(S)
Parking Features: Parking Lot, Asphalt Driveway, Assigned, Free
Pet Restrictions: Dogs OK, Number Limit, Pet Addendum/Deposit, Size/Weight Restriction, Breed Restrictions
Sewer: Public Sewer
SQFT Above Finished: 1454
SQFT Below Finished: 684
SQFT Total Finished: 2138
Structure Type: Interior Row/Townhouse
Utilities: Multiple Phone Lines
Water: Public
Windows: Wood Frame
Local Schools
High School: FREEDOM
Middle School: POTOMAC
Elementary School: FITZGERALD
School District: PRINCE WILLIAM COUNTY PUBLIC SCHOOLS
Listed By / Shown By
Listed By
Agency Name: Samson Properties
Agency Phone: 7033788810
Shown By
Agent Name: Lisa Broyles
Agent Phone: (540) 948-6655
Agency Title: Montague Miller & Co. Realtors


Lisa Broyles
Office: (540) 948-6655
Email Me

Privacy Policy / DMCA Notice / ADA Accessibility


This site is hosted, designed and copyright
© 1994 - 2026 by
Delta Media Group, Inc. -- Patent Pending --
Agency License Information: Montague, Miller & Co. is licensed in the state of Virginia.
15364 Bronco Way | MLS# VAPW2132152
This property located at 15364 Bronco Way, Woodbridge, VA 22193 is currently listed for rent with an asking price of $2,500 / Monthly. Bronco Way is located within the PRINCE WILLIAM COUNTY PUBLIC SCHOOLS school district. Search Woodbridge real estate on lbroyles.montaguemiller.com today.