

BEDS3
BATHS2 full 1 partial
SQUARE FEET1,509
MLS#VAFV2044854
STATUSACTIVE
PROPERTY TYPERental - Townhouse
SUBDIVISIONVALLEY VIEW
SCHOOLFREDERICK COUNTY PUBLIC SCHOOLS
Property Description
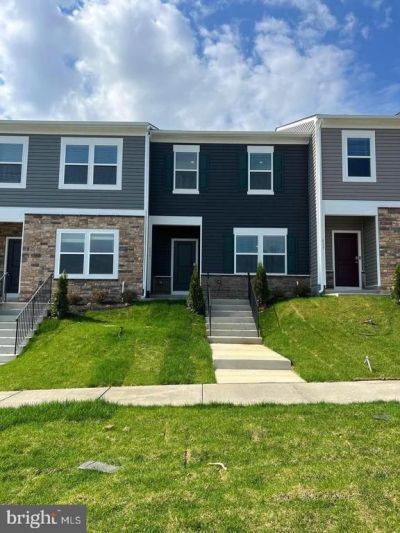
Available for 01/01/2027 Move in! Newer 3 bed 2.5 bath townhome The main level features a large open layout kitchen and living room combo. The kitchen boasts stainless steel appliances, granite countertops, and easy to clean LVP flooring. The main level also contains a single car garage and half bath. Upstairs contains the 3 bedrooms and conveniently placed laundry room. The large primary bedroom has a generously sized walk in closet for all of your storage needs. Located right off rt 11 you'll have easy access to rt37 and I-81, both are just a few minutes away. High speed internet is available in this community - ideal for working from home or gaming/streaming. HOA takes care of lawn maintenance. The communities amenities include a soccer field, tot lot, gas grills, and a dog park!
Property Features
Property Type: Rental - Townhouse
Cooling: Central A/C
Fuel Type: Electric
Garage: 1 car attached
Heating: Programmable Thermostat
Home Style: Traditional
Lot Size: 0.04 Acres
Roof Type: Architectural Shingle
Stories: 2.0
Year Built: 2025
Feature Descriptions
Additional Structures: Above Grade
Appliances: Built-In Microwave, Dishwasher, Disposal, Dryer - Electric, Energy Efficient Appliances, Oven/Range - Electric, Refrigerator, Stainless Steel Appliances, Washer, Water Heater, Built-In Range
Days on Site: 24
Electric: 120/240V
Exterior: Concrete, Frame, Glass, Vinyl Siding
Exterior: Sidewalks
Flooring: Carpet, Vinyl
HOA Fee: $95.00/Monthly
Interior: Carpet, Floor Plan - Open, Kitchen - Eat-In, Kitchen - Island, Primary Bath(s), Recessed Lighting, Walk-in Closet(s), Window Treatments
Lot: Landscaping, Rear Yard
Lot Dimensions: 0.04 Acre(S)
Parking Features: Attached Garage, Driveway, Asphalt Driveway
Pet Restrictions: Case by Case Basis
Rent Includes: Trash Removal, Lawn Service
Sewer: Public Septic, Public Sewer
Special View Info: Valley
SQFT Above Finished: 1509
SQFT Total Finished: 1509
Structure Type: Interior Row/Townhouse
Total Garage/Parking Spaces: 1
Utilities: Above Ground, Cable TV Available, Electric Available
Water: Public
Windows: Screens, Energy Efficient
Local Schools
High School: SHERANDO
School District: FREDERICK COUNTY PUBLIC SCHOOLS
Listed By / Shown By
Listed By
Agency Name: RE/MAX Roots
Agency Phone: 5406867362
Shown By
Agent Name: Lisa Broyles
Agent Phone: (540) 948-6655
Agency Title: Montague Miller & Co. Realtors


Lisa Broyles
Office: (540) 948-6655
Email Me

Privacy Policy / DMCA Notice / ADA Accessibility


This site is hosted, designed and copyright
© 1994 - 2026 by
Delta Media Group, Inc. -- Patent Pending --
Agency License Information: Montague, Miller & Co. is licensed in the state of Virginia.
155 Tigney Drive | MLS# VAFV2044854
This property located at 155 Tigney Drive, Stephens City, VA 22655 is currently listed for rent with an asking price of $2,100 / Monthly. Tigney Drive is located within the FREDERICK COUNTY PUBLIC SCHOOLS school district. Search Stephens City real estate on lbroyles.montaguemiller.com today.