

BEDS4
BATHS3 full 2 partial
SQUARE FEET2,681
MLS#VAFX2339498
STATUSACTIVE
PROPERTY TYPEResidential - Townhouse
SUBDIVISIONLAKE ANNE OF RESTON
SCHOOLFAIRFAX COUNTY PUBLIC SCHOOLS
Property Description
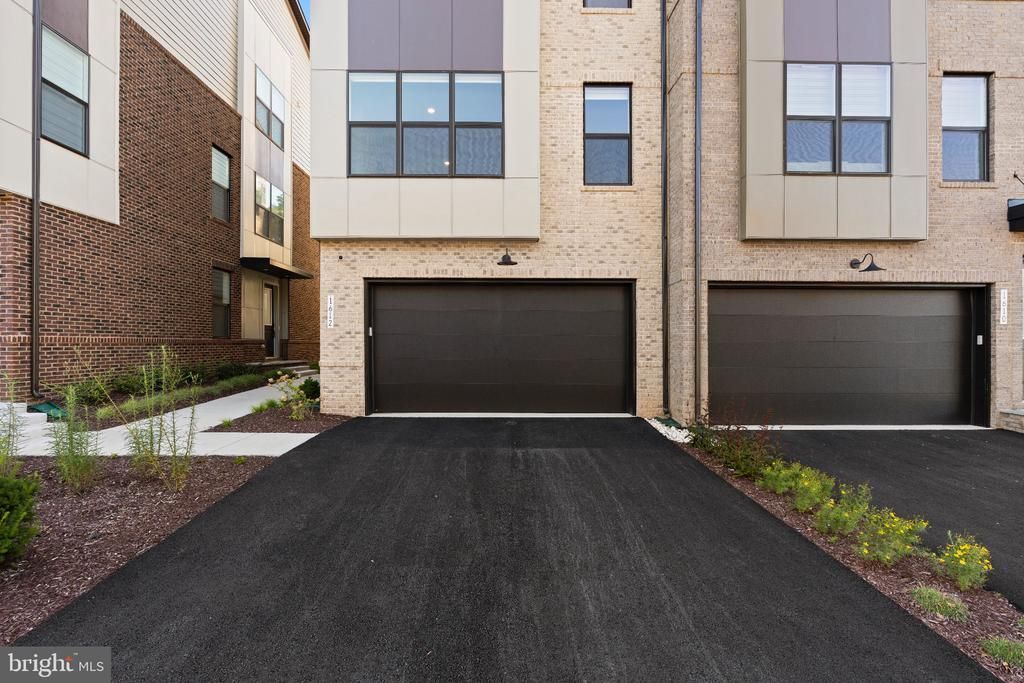
Welcome to 1612 Fellowship Square, a beautifully designed 4-bedroom, 3 and 2 half bath townhome built in 2025 offering modern finishes, flexible living space, and an unbeatable Reston location. LVP flooring throughout the main and upper levels creates a clean, cohesive feel, while an open and light-filled layout makes the home ideal for both everyday living and entertaining. The stylish kitchen features quartz countertops, stainless steel appliances, ample cabinetry, and generous prep space, seamlessly connecting to the main living and dining areas. Upstairs, spacious bedrooms provide plenty of room to unwind, including a comfortable primary suite. The lower level adds exceptional versatility with an additional bedroom and full bathroom, perfect for guests, a private home office, or additional living space. Ideally located near Reston Town Center, this home puts shopping, dining, recreation, and everyday conveniences within easy reach. Enjoy everything Reston has to offer, including its extensive network of trails and green spaces, while remaining convenient to major commuter routes and Metro access. Modern, spacious, and move-in ready, 1612 Fellowship Square is a wonderful place to call home.
Property Features
Property Type: Residential - Townhouse
Basement: Yes
Basement: Daylight, Full
Cooling: Central A/C
Fuel Type: Natural Gas
Heating: Forced Air
Home Style: Contemporary
Lot Size: 0.05 Acres
Stories: 3.0
Taxes: $13,641
Year Built: 2025
Feature Descriptions
Additional Structures: Above Grade, Below Grade
Appliances: Built-In Microwave, Disposal, Dishwasher, Dryer, Washer, Refrigerator, Icemaker, Oven - Wall
Days on Site: 26
Exterior: Combination
Flooring: Luxury Vinyl Plank, Vinyl
HOA Fee: $175.00/Monthly
Lot Dimensions: 0.05 Acre(S)
Parking Features: Assigned
Parking Notes: 1 Total Parking Spaces
Sewer: Public Sewer
SQFT Above Finished: 2681
SQFT Total Finished: 2681
Structure Type: Interior Row/Townhouse
Total Garage/Parking Spaces: 1
Utilities: Electric Available, Sewer Available, Water Available, Natural Gas Available
Water: Public
Local Schools
School District: FAIRFAX COUNTY PUBLIC SCHOOLS
Listed By / Shown By
Listed By
Agency Name: Keller Williams Realty
Agency Phone: 7036791700
Shown By
Agent Name: Lisa Broyles
Agent Phone: (540) 948-6655
Agency Title: Montague Miller & Co. Realtors

Estimate Your Payment
Estimated Payment
$ 4,157.18 per month $2,670.46 Principal & Interest $1,136.75 Property Tax $349.97 Homeowner's InsuranceChange Payment Information

Lisa Broyles
Office: (540) 948-6655
Email Me

Privacy Policy / DMCA Notice / ADA Accessibility


This site is hosted, designed and copyright
© 1994 - 2026 by
Delta Media Group, Inc. -- Patent Pending --
Agency License Information: Montague, Miller & Co. is licensed in the state of Virginia.
1612 Fellowship Square | MLS# VAFX2339498
This townhouse located at 1612 Fellowship Square, Reston, VA 20190 is currently listed for sale with an asking price of $1,199,900. This property was built in 2025 and has 4 bedrooms and 3 full and 2 partial baths with 2681 sq. ft. Fellowship Square is located in the LAKE ANNE OF RESTON subdivision within the FAIRFAX COUNTY PUBLIC SCHOOLS school district. Search LAKE ANNE OF RESTON real estate on lbroyles.montaguemiller.com today.