

BEDS3
BATHS3 full
SQUARE FEET2,232
MLS#682262
STATUS
PROPERTY TYPEResidential - Single Family
Property Description
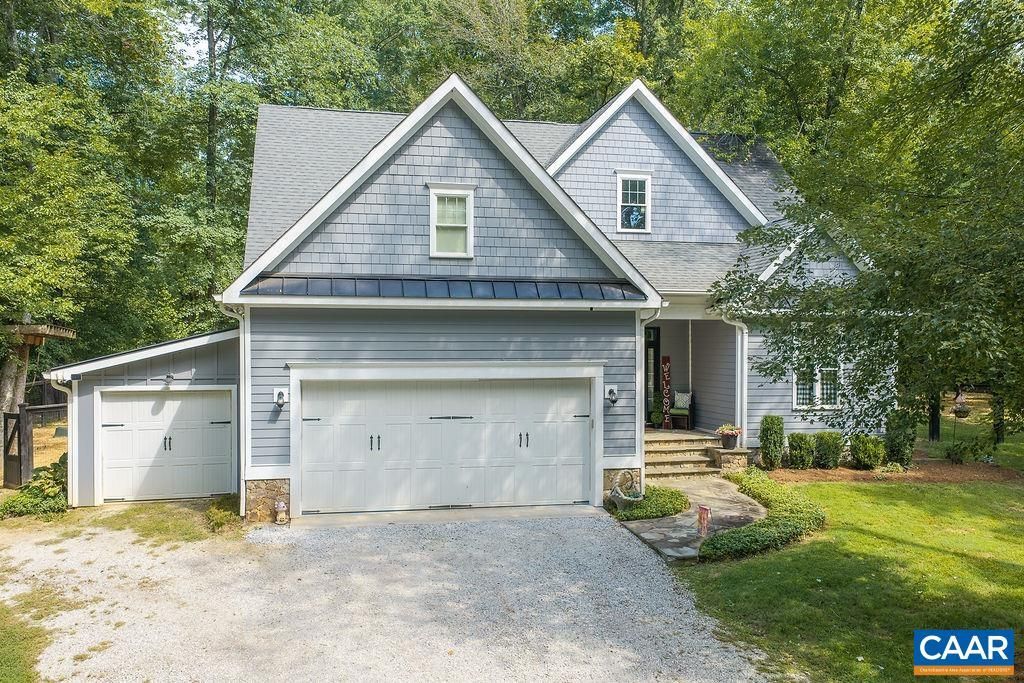
Custom built homes that are only 10 years old in Nelson County are not easy to find! Until now. Amazing gables w/ shaker siding adorn the front of this gorgeous home & sets a warm curb appeal as you approach the elegant, covered stone front porch. Beautiful LVT spans the entire main level w/ the primary suite, living room situated under a vaulted ceiling, open concept kitchen, dining room, two guest bedrooms, & a full bathroom. Pass through the back doors into an absolutely perfect sunroom which expands your living space & engulfs you in a classic atmosphere as the cedar shake look only improves w/ the color contrast between the siding & the bright windows. Keep going and you will be stunned by the large composite deck & perfect gazebo w/ electric. Outdoor space has been realized in such an inviting way! Backyard is fully fenced & ready for your four legged friends. Upstairs of the home offers a bonus room currently being used as a bedroom & an addtl full bathroom. Kitchen displays modern granite counters & provides a great gathering spot. Whole house generator! Two car garage w/ a bonus golf cart space, too. Storage space is plentiful & easily accessible. Lynchburg is only 30 minutes & Charlottesville is only 40 minutes away!
Property Features
Property Type: Residential - Single Family
Basement: Crawl Space
Cooling: Heat Pump
Fenced: Yes
Fireplaces: 1
Garage: 3
Heating: Heat Pump
Home Style: Traditional
Lot Size: 2.00 Acres
Roof Type: Architectural
Stories: 2.0
Taxes: $2,833
Year Built: 2016
Amenities
Primary Downstairs
Entrance Foyer
Kitchen Island
Vaulted Ceiling(s)
Feature Descriptions
Appliances: Double Oven, Dishwasher, Electric Cooktop, Microwave, Refrigerator
Days on Site: 13
Exclusions: Deep freezers, Refrigerator in sunroom, 3 Chicken Coops outside of black backyard fence.
Exterior: Fiber Cement, Stick Built
Fencing: Decorative, Wire
Fireplace: One, Gas
Flooring: Ceramic Tile, Luxury Vinyl Plank
Lot: Landscaped
Parcel#: 76-10-3?
Parking: Garage Faces Front
Parking Notes: Garage Faces Front
Patio/Porch: Composite, Deck, Front Porch, Porch, Stone
Utilities: Fiber Optic Available, Propane
Water: Private, Well
Window: Low-Emissivity Windows
Local Schools
High School: Nelson
Middle School: Nelson
Elementary School: Tye River
Listed By / Shown By
Listed By
Agency Name: YES REALTY PARTNERS
Agency Phone: 434-531-0817
Shown By
Agent Name: Lisa Broyles
Agent Phone: (540) 948-6655
Agency Title: Montague Miller & Co. Realtors

Estimate Your Payment
Estimated Payment
$ 1,746.42 per month $1,335.34 Principal & Interest $236.08 Property Tax $175.00 Homeowner's InsuranceChange Payment Information

Lisa Broyles
Office: (540) 948-6655
Email Me

Privacy Policy / DMCA Notice / ADA Accessibility


This site is hosted, designed and copyright
© 1994 - 2026 by
Delta Media Group, Inc. -- Patent Pending --
Agency License Information: Montague, Miller & Co. is licensed in the state of Virginia.
171 Morse Ln | MLS# 682262
This single family home located at 171 Morse Ln , Arrington, VA 22922 is currently listed for sale with an asking price of $599,999. This property was built in 2016 and has 3 bedrooms and 3 full baths with 2232 sq. ft. Search Arrington real estate on lbroyles.montaguemiller.com today.