

BEDS5
BATHS3 full 1 partial
SQUARE FEET3,375
MLS#VALO2137216
STATUSACTIVE UNDER CONTRACT
PROPERTY TYPEResidential - Single Family
SUBDIVISIONROUND HILL
SCHOOLLOUDOUN COUNTY PUBLIC SCHOOLS
Property Description
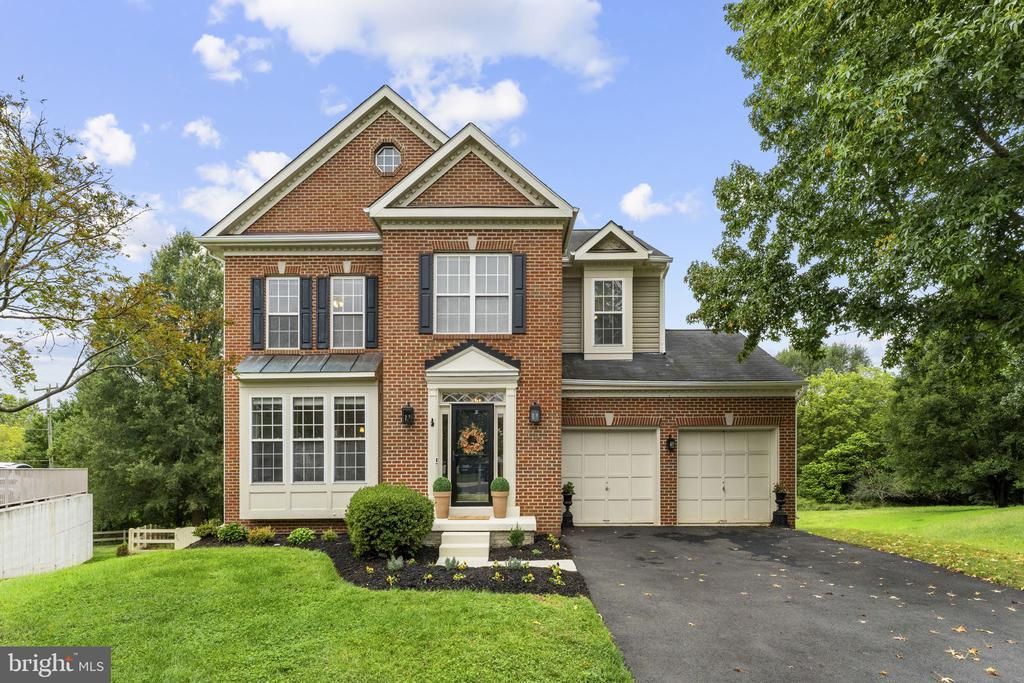
Beautiful brick-front single-family home with 5 bedrooms and 3.5 bathrooms. The main level features hardwood floors throughout and all-new light fixtures, on the main level that make the home Shine! The open kitchen features granite counters, stainless steel appliances, a family room with a fireplace, and separate dining and living rooms. Situated on a huge 1/2 acre lot in a cul-de-sac, this property offers a fully fenced backyard with an in-ground swimming pool. The finished walk-out basement includes a home bar, a full bathroom, and ceramic tile flooring. Enjoy the large deck off the kitchen that overlooks the pool, with stairs leading down to a lower patio. The home was wrapped in TYVEK, and new siding was installed approx. 5 years ago.
Property Features
Property Type: Residential - Single Family
Basement: Yes
Basement: Connecting Stairway, Fully Finished, Outside Entrance, Rear Entrance, Sump Pump, Walkout Level, Windows
Cooling: Heat Pump(s)
Fireplaces: 1
Fuel Type: Electric
Garage: 2
Heating: Programmable Thermostat, Heat Pump(s)
Home Style: Colonial
Lot Size: 0.51 Acres
Stories: 3.0
Taxes: $6,010
Year Built: 1998
Feature Descriptions
Additional Structures: Above Grade, Below Grade
Appliances: Dishwasher, Disposal, Dryer, Exhaust Fan, Extra Refrigerator/Freezer, Icemaker, Microwave, Oven - Single, Oven/Range - Electric, Refrigerator, Stove, Washer
Days on Site: 13
Exterior: Brick, Combination
Fireplace: Mantel(s)
HOA Fee: $98.00/Monthly
Interior: Chair Railings, Combination Dining/Living, Crown Moldings, Double/Dual Staircase, Family Room Off Kitchen, Floor Plan - Open, Kitchen - Island, Kitchen - Table Space, Primary Bath(s), Upgraded Countertops, Wet/Dry Bar, Window Treatments, Wood Floors
Lot Dimensions: 0.51 Acre(S)
Parking Features: Asphalt Driveway, Paved Driveway
Parking Notes: 2 Total Parking Spaces
Pet Restrictions: Cats OK, Dogs OK, Size/Weight Restriction
Sewer: Public Sewer
SQFT Above Finished: 2525
SQFT Below Finished: 850
SQFT Total Finished: 3375
Structure Type: Detached
Total Garage/Parking Spaces: 2
Water: Public
Local Schools
High School: WOODGROVE
Middle School: HARMONY
Elementary School: ROUND HILL
School District: LOUDOUN COUNTY PUBLIC SCHOOLS
Listed By / Shown By
Listed By
Agency Name: Hunt Country Sotheby's International Realty
Agency Phone: 5406878500
Shown By
Agent Name: Lisa Broyles
Agent Phone: (540) 948-6655
Agency Title: Montague Miller & Co. Realtors

Estimate Your Payment
Estimated Payment
$ 2,388.76 per month $1,669.17 Principal & Interest $500.83 Property Tax $218.75 Homeowner's InsuranceChange Payment Information

Lisa Broyles
Office: (540) 948-6655
Email Me

Privacy Policy / DMCA Notice / ADA Accessibility


This site is hosted, designed and copyright
© 1994 - 2026 by
Delta Media Group, Inc. -- Patent Pending --
Agency License Information: Montague, Miller & Co. is licensed in the state of Virginia.
17395 Arrowood Place | MLS# VALO2137216
This single family home located at 17395 Arrowood Place, Round Hill, VA 20141 is currently listed for sale with an asking price of $750,000. This property was built in 1998 and has 5 bedrooms and 3 full and 1 partial baths with 3375 sq. ft. Arrowood Place is located in the ROUND HILL subdivision within the LOUDOUN COUNTY PUBLIC SCHOOLS school district. Search ROUND HILL real estate on lbroyles.montaguemiller.com today.