

BEDS4
BATHS3 full 1 partial
SQUARE FEET3,638
MLS#682820
STATUS
PROPERTY TYPEResidential - Single Family
SUBDIVISIONLAKE POINT
Property Description
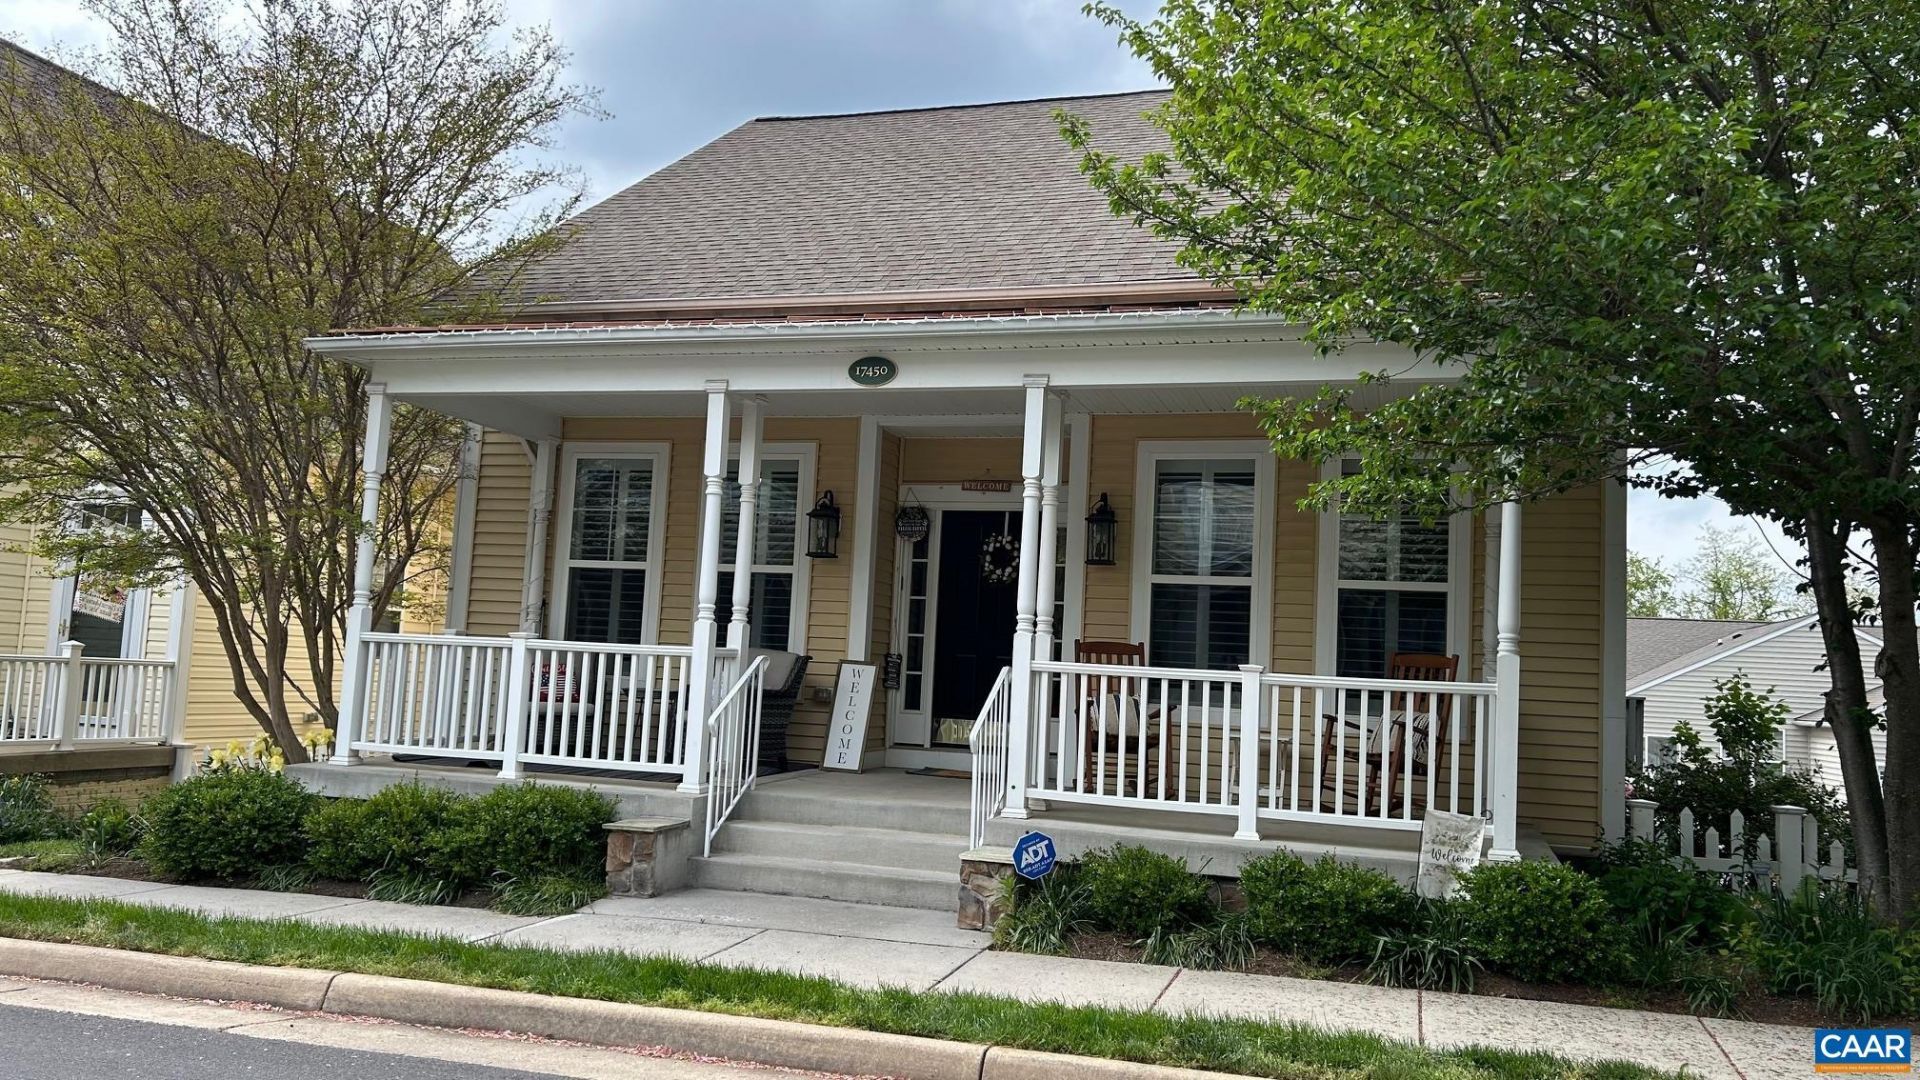
Beautifully designed and thoughtfully maintained Craftsman ranch with finished basement and fenced yard. This spacious home offers the perfect blend of comfort, style and versatility in sought-after Lake Point neighborhood! The manicured lawn and inviting front porch set the stage for the beauty that awaits, inside gleaming hardwood floors and an abundance of natural light. The open-concept layout is ideal for both entertaining and everyday living. The heart of the home is undoubtedly the chef's kitchen, granite countertops, SS appliances, ample cabinet space and pantry. Whether you're preparing a casual meal or hosting, this kitchen has everything to create culinary masterpieces. The living room is highlighted by a gorgeous gas fireplace, creating a warm and welcoming focal point. The main level offers 3 bedrooms. The luxurious master suite is complete with a spa-like ensuite bathroom and a walk-in closet fit for a fashionista. The finished walk out lower level expands the possibilities with a generous rec room, 3 additional flex rooms can be used as home offices, media rooms, additional bedrooms or in-law suite. Recent updates: appliances, HVAC, Fireplace, flooring. Quick Close Possible.
Property Features
Property Type: Residential - Single Family
Basement: Yes
Basement: Exterior Entry, Full, Finished, Heated, Interior Entry, Sump Pump, Walk-Out Access
Cooling: Central Air
Fenced: Yes
Garage: 2 car attached
Heating: Central, Heat Pump
Home Style: Craftsman
Lot Size: 0.11 Acres
Roof Type: Architectural, Copper
Stories: 1.0
Taxes: $5,300
Year Built: 2010
Amenities
Double Vanity
Jetted Tub
Primary Downstairs
Sitting Area in Primary
Walk-In Closet(s)
Breakfast Bar
Eat-in Kitchen
Home Office
Recessed Lighting
Utility Room
Fully Fenced
Feature Descriptions
Accessibility: Levered Handles
Appliances: Dishwasher, ENERGY STAR Qualified Appliances, ENERGY STAR Qualified Refrigerator, ENERGY STAR Qualified Washer, Electric Range, Disposal, Microwave, Refrigerator, Dryer, Washer
Association Amenities: Basketball Court, Playground, Trail(s), Water
Community Features: Sidewalks
Days on Site: 1
Exterior: Stick Built, Vinyl Siding
Fencing: Fenced, Full
Fireplace: Gas, Glass Doors
Flooring: Carpet, Hardwood, Luxury Vinyl Plank
HOA: Yes
HOA Fee: 158/ Monthly
Lot: Garden, Landscaped
Parcel#: Lot 189
Parking: Attached, Electricity, Garage, Garage Door Opener, Garage Faces Rear
Parking Notes: Attached, Electricity, Garage, Garage Door Opener, Gar
Patio/Porch: Concrete, Front Porch, Porch
Security: Carbon Monoxide Detector(s), Smoke Detector(s)
Sewer: Public Sewer
Special View Info: Residential
Utilities: Cable Available, Fiber Optic Available, High Speed Internet Available, Satellite Internet Available
View: Residential
Water: Public
Window: Double Pane Windows, Insulated Windows, Low-Emissivity Windows, Screens, Tilt-In Windows, Vinyl
Local Schools
High School: WOODGROVE
Middle School: Harmony
Elementary School: Mountain View (Loudon)
Listed By / Shown By
Listed By
Agency Name: LONG & FOSTER - LAKE MONTICELLO
Agency Phone: 434-589-7653
Shown By
Agent Name: Lisa Broyles
Agent Phone: (540) 948-6655
Agency Title: Montague Miller & Co. Realtors

Estimate Your Payment
Estimated Payment
$ 2,201.21 per month $1,555.67 Principal & Interest $441.67 Property Tax $203.88 Homeowner's InsuranceChange Payment Information

Lisa Broyles
Office: (540) 948-6655
Email Me

Privacy Policy / DMCA Notice / ADA Accessibility


This site is hosted, designed and copyright
© 1994 - 2026 by
Delta Media Group, Inc. -- Patent Pending --
Agency License Information: Montague, Miller & Co. is licensed in the state of Virginia.
17450 Lethridge Cir | MLS# 682820
This single family home located at 17450 Lethridge Cir, Round Hill, VA 20141 is currently listed for sale with an asking price of $699,000. This property was built in 2010 and has 4 bedrooms and 3 full and 1 partial baths with 3638 sq. ft. Lethridge Cir is located in the LAKE POINT subdivision. Search LAKE POINT real estate on lbroyles.montaguemiller.com today.