

BEDS3
BATHS2 full
SQUARE FEET1,436
MLS#681068
STATUSActive
PROPERTY TYPEResidential - Single Family
Property Description
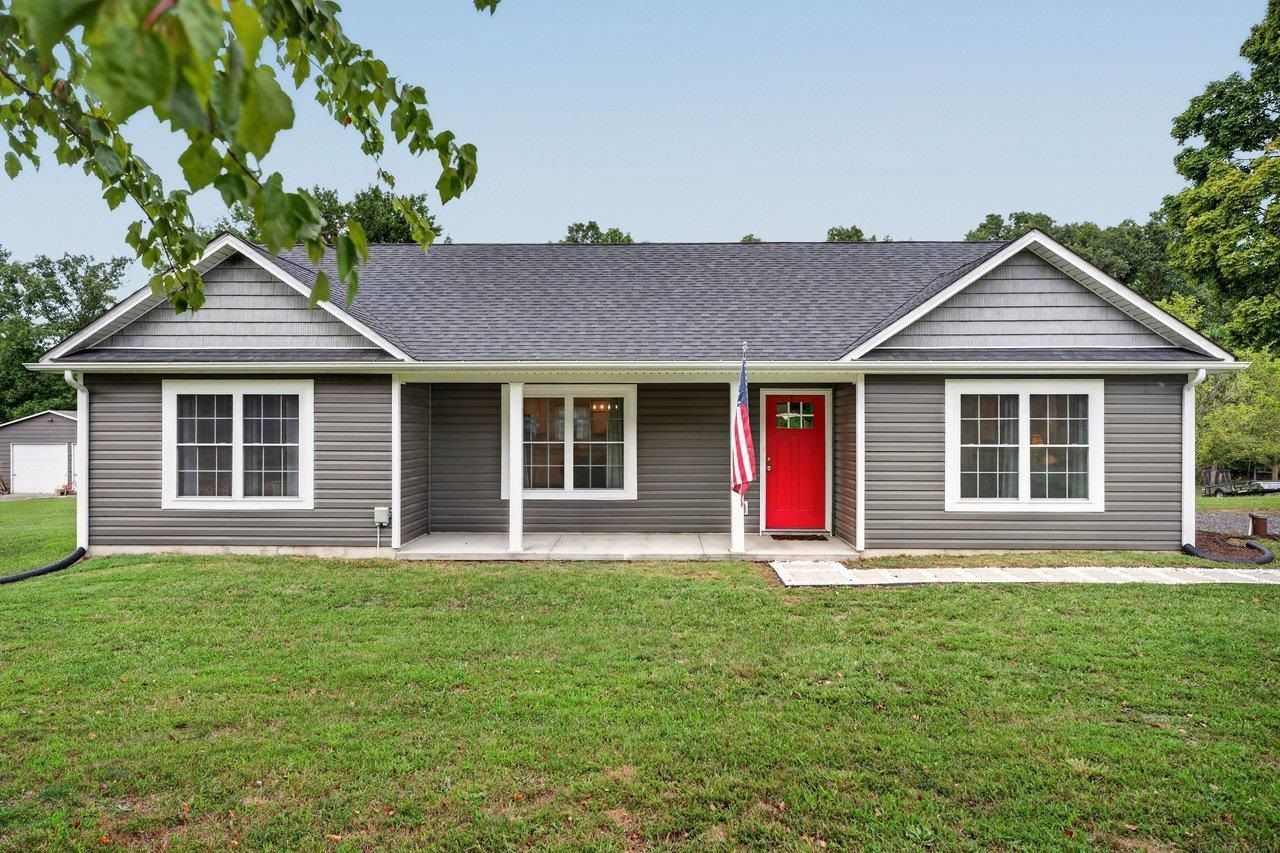
NEW, LOWER PRICE! MOVE IN BEFORE THE HOLIDAYS! Get that brand new home feeling for less! Welcome to this beautifully maintained ranch style home built in 2022! Offering 3 bedrooms, 2 full baths, and spacious, comfortable one-level living on 0.89 acres in scenic Crimora. Inside, you'll find LVP flooring, granite countertops, a spacious center island, modern lighting, and updated appliances. Outside, enjoy the back patio, included playground, spacious storage building, private well, and conventional septic system, all privately tucked away near the end of a quiet dead-end road. Conveniently located just off Route 340 with easy access to I-64, Waynesboro, Harrisonburg, Staunton, and many destinations throughout the Shenandoah Valley. Outdoor lovers will appreciate quick access to the Blue Ridge Parkway and the area's many recreational activities. This home offers a great combination of modern comfort, peaceful surroundings, room to stretch out, and convenience to everything the Valley has to offer. Ready to close when you are! Owner/Agent
Property Features
Property Type: Residential - Single Family
Cooling: Central AC, Heat Pump
Heating: Heat Pump
Home Style: Ranch
Lot Size: 0.88 Acres
Roof Type: Composition Shingle
Stories: 1.0
Taxes: $1,450
Year Built: 2022
Feature Descriptions
Basement: No
Bathroom: Attach Primary Bath
Days on Site: 43
Driveway: Gravel, Off Street
Exterior: Vinyl
Flooring: Luxury Vinyl Plank
Foundation: Concrete Slab
Kitchen: Granite, Wood Cabinets
Laundry: Dryer Hookup, Washer Hookup
Lot: Landscaped, Nearly Level, Partly Wooded, Playground
Lot Dimensions: 0.88 Acre(s)
Sewer: Installed Conventional
Special View Info: Mountain View, Residential View, Wooded View
Water: Individual Well
Windows: 9' Ceilings, Double-hung Windows, Screens, Tilt Sash Windows, Vinyl Clad Windows
Wooded: Yes
Yard Features: Landscaped, Nearly Level, Playground, Sunny, Wooded
Room Sizes
Mud Room: 10 x 7
Primary Bedroom: 16 x 14
Primary Bath: 9 x 5
Family Room: 20 x 11
Combination Room: 24 x 16
Bedroom: 14 x 14
Bedroom: 14 x 14
Full Bath: 6 x 4
Local Schools
High School: Wilson Memorial
Middle School: Wilson
Elementary School: Hugh K. Cassell
Listed By / Shown By
Listed By
Agency Name: KLINE MAY REALTY, LLC
Agency Phone: 540-943-7410
Shown By
Agent Name: Lisa Broyles
Agent Phone: (540) 948-6655
Agency Title: Montague Miller & Co. Realtors

Estimate Your Payment
Estimated Payment
$ 1,034.59 per month $807.88 Principal & Interest $120.83 Property Tax $105.88 Homeowner's InsuranceChange Payment Information

Lisa Broyles
Office: (540) 948-6655
Email Me

Privacy Policy / DMCA Notice / ADA Accessibility


This site is hosted, designed and copyright
© 1994 - 2026 by
Delta Media Group, Inc. -- Patent Pending --
Agency License Information: Montague, Miller & Co. is licensed in the state of Virginia.
181 Crimora Station Ln | MLS# 681068
This single family home located at 181 Crimora Station Ln, Crimora, VA 24431 is currently listed for sale with an asking price of $363,000. This property was built in 2022 and has 3 bedrooms and 2 full baths with 1436 sq. ft. Search Crimora real estate on lbroyles.montaguemiller.com today.