

BEDS6
BATHS5 full 1 partial
SQUARE FEET5,216
MLS#VAPW2130706
STATUSACTIVE
PROPERTY TYPERental - Single Family
SUBDIVISIONPOTOMAC SHORES
SCHOOLPRINCE WILLIAM COUNTY PUBLIC SCHOOLS
Property Description
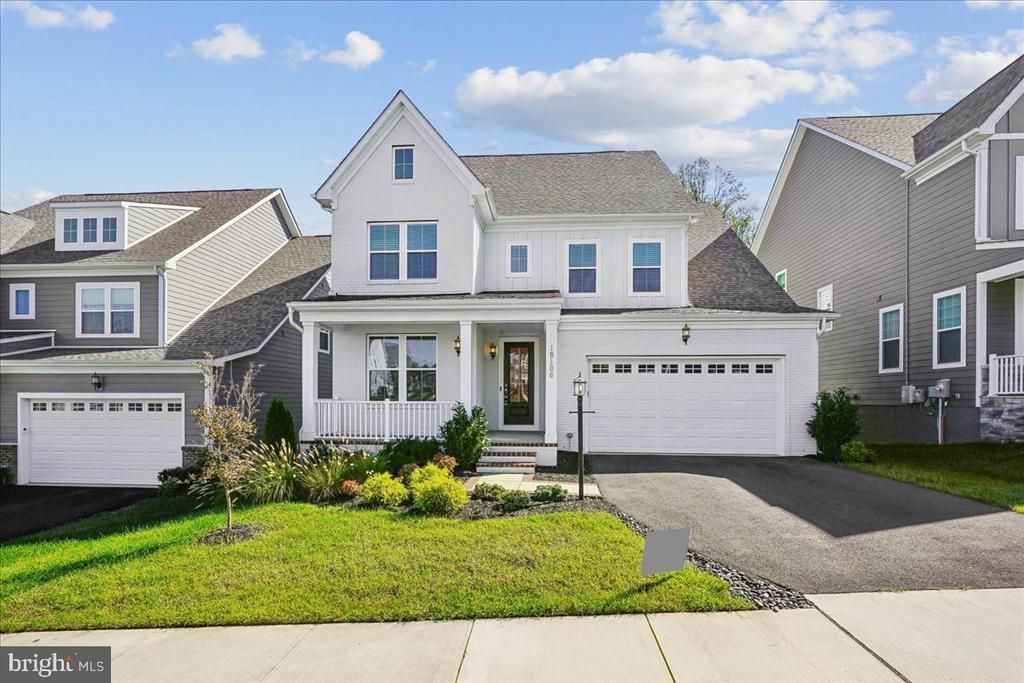
Luxury living awaits in the highly sought-after Potomac Shores community! This exceptional 6-bedroom, 5.5-bath residence offers over 5,000 square feet of beautifully finished living space across four expansive levels, providing an impressive blend of elegance, comfort, and versatility. Thoughtfully designed for both everyday living and sophisticated entertaining, this stunning home offers an abundance of space with upscale finishes and exceptional attention to detail throughout. Step inside to a bright and inviting main level featuring beautiful light-toned flooring, an elegant coffered ceiling, and an open-concept layout that creates a seamless flow between the living, dining, and kitchen spaces. The dramatic living room is filled with natural light from oversized windows and features a contemporary fireplace, creating a stylish yet comfortable setting for relaxing or entertaining. The spacious gourmet kitchen is a true centerpiece of the home, featuring an expansive quartz island, crisp white cabinetry, stainless steel appliances, double wall ovens, ample storage, and a sleek modern design. The adjoining dining area is surrounded by large windows overlooking the wooded backdrop, creating a beautiful space for morning coffee, casual meals, or memorable dinners with guests. The upper levels continue to impress with generously sized bedrooms and beautifully appointed bathrooms. The luxurious primary suite provides a private retreat with an elegant spa-inspired bathroom featuring a soaking tub, oversized glass-enclosed shower, dual vanities, and generous natural light. Additional bedrooms offer flexibility for family, guests, or dedicated office and hobby spaces. The fourth level provides an exceptional additional living area that can be tailored to your lifestyle, whether used as a private lounge, entertainment space, home office, or retreat. This level opens to a private terrace, offering a peaceful outdoor extension of the home with a beautiful wooded setting—an ideal spot for relaxing or entertaining. The fully finished lower level/basement adds even more living and recreation space, featuring a dedicated media/entertainment area with room for movie nights, gaming, or watching the big game. Additional flexible space and a full bath, the lower level offers outstanding versatility for guests and recreation. Throughout the home, oversized windows bring in abundant natural light while providing views of the surrounding trees and neighborhood. Multiple living and entertainment spaces allow everyone to spread out while still maintaining a cohesive, open feel. From the impressive main-level entertaining spaces to the private upper-level retreat and finished basement, every level offers something special. Located in Potomac Shores, residents enjoy a resort-style community with an array of amenities and recreational opportunities, including pools, fitness facilities, walking and nature trails, and additional community offerings designed to complement an active and upscale lifestyle. Conveniently positioned near shopping, dining, major commuter routes, and the area's employment centers, this home offers the ideal combination of luxury, space, privacy, and convenience. With six bedrooms, 5.5 baths, more than 5,000 square feet, four levels of finished living space, a private terrace, and exceptional community amenities, this is far more than a rental—it is an opportunity to experience luxury living in Potomac Shores.
Property Features
Property Type: Rental - Single Family
Basement: Yes
Basement: Fully Finished, Interior Access, Outside Entrance, Rear Entrance, Walkout Level
Cooling: Central A/C, Zoned
Fireplaces: 1
Fuel Type: Natural Gas
Garage: 2 car attached
Heating: Forced Air
Home Style: Craftsman
Lot Size: 0.14 Acres
Roof Type: Composite, Other
Stories: 4.0
Year Built: 2023
Feature Descriptions
Additional Structures: Above Grade, Below Grade
Appliances: Built-In Microwave, Cooktop, Dishwasher, Disposal, Exhaust Fan, Refrigerator, Stainless Steel Appliances, Water Heater
Days on Site: 22
Exterior: Brick, Stone, Vinyl Siding
Exterior: Sidewalks
Flooring: Carpet, Ceramic Tile, Hardwood
HOA Fee: $0.00/Monthly
Interior: Carpet, Entry Level Bedroom, Family Room Off Kitchen, Floor Plan - Open, Kitchen - Gourmet, Kitchen - Island, Pantry, Primary Bath(s), Recessed Lighting, Upgraded Countertops, Walk-in Closet(s), Wood Floors
Lot: Backs to Trees
Lot Dimensions: 0.14 Acre(S)
Pet Restrictions: Case by Case Basis
Rent Includes: Trash Removal
Sewer: Public Sewer
SQFT Above Finished: 3880
SQFT Below Finished: 1336
SQFT Total Finished: 5216
Structure Type: Detached
Total Garage/Parking Spaces: 2
Water: Public
Local Schools
School District: PRINCE WILLIAM COUNTY PUBLIC SCHOOLS
Listed By / Shown By
Listed By
Agency Name: Real Property Management Pros
Agency Phone: 7034247767
Shown By
Agent Name: Lisa Broyles
Agent Phone: (540) 948-6655
Agency Title: Montague Miller & Co. Realtors


Lisa Broyles
Office: (540) 948-6655
Email Me

Privacy Policy / DMCA Notice / ADA Accessibility


This site is hosted, designed and copyright
© 1994 - 2026 by
Delta Media Group, Inc. -- Patent Pending --
Agency License Information: Montague, Miller & Co. is licensed in the state of Virginia.
18106 Marsh Pine Road | MLS# VAPW2130706
This property located at 18106 Marsh Pine Road, Dumfries, VA 22026 is currently listed for rent with an asking price of $5,400 / Monthly. Marsh Pine Road is located within the PRINCE WILLIAM COUNTY PUBLIC SCHOOLS school district. Search Dumfries real estate on lbroyles.montaguemiller.com today.