

BEDS4
BATHS3 full 1 partial
SQUARE FEET3,082
MLS#VAAX2064882
STATUSPENDING
PROPERTY TYPEResidential - Townhouse
SUBDIVISIONPOTOMAC GREENS
SCHOOLALEXANDRIA CITY PUBLIC SCHOOLS
Property Description
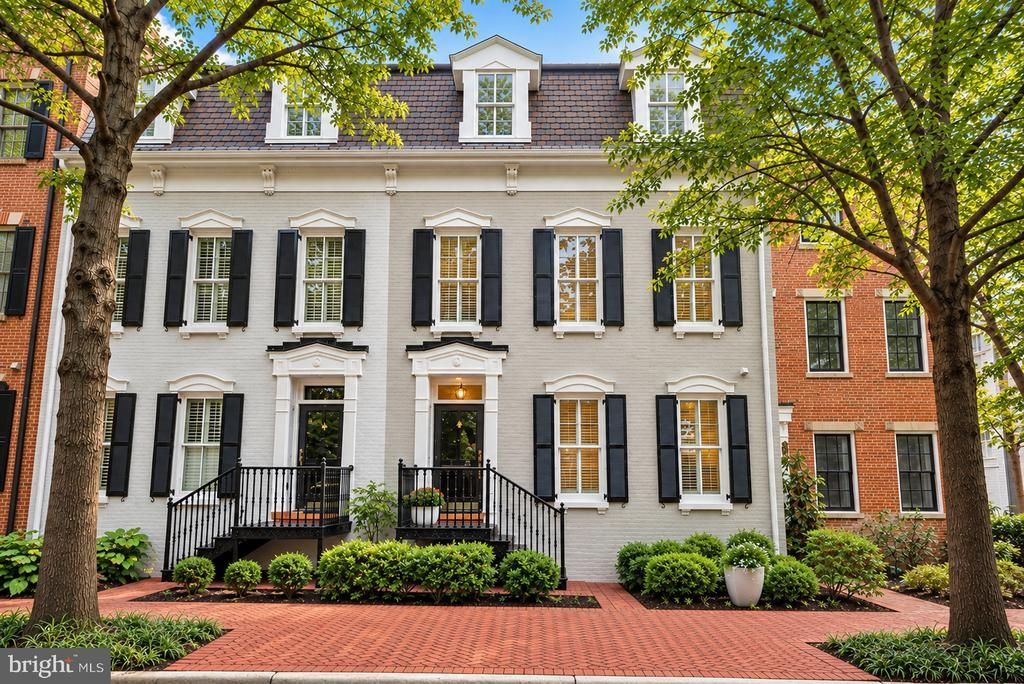
Welcome to 1822 Carpenter Road, an exceptional classic townhome nestled within the highly sought-after Potomac Greens community. One of only seven Jackson models built by EYA, this distinctive residence offers a rare combination of timeless architecture, thoughtful design, and comfortable luxury, enhanced by more than $100,000 in updates and improvements. From the moment you arrive, the classic brick façade and welcoming entrance set the tone for what awaits inside. Abundant natural light fills the residence, highlighting elegant architectural details, refined millwork, plantation shutters, and soaring ceilings that create an atmosphere both sophisticated and inviting. Every space has been thoughtfully designed to balance beauty and functionality, providing effortless everyday living and an elegant backdrop for entertaining. The main living level serves as the heart of the home, where formal and casual spaces flow seamlessly together. The gracious living and dining rooms are complemented by custom architectural detailing and oversized windows, while the spacious kitchen opens naturally to the breakfast area and family room, creating a warm and connected gathering space. Whether hosting holiday celebrations, intimate dinner parties, or simply enjoying a quiet evening at home, the layout accommodates every occasion with ease. French doors open to a private balcony, extending the living space outdoors and providing an inviting setting for morning coffee, al fresco dining, or unwinding at the end of the day. The family room is beautifully appointed with custom built-ins and a fireplace, creating a comfortable and welcoming focal point. The upper level is anchored by a serene owner’s retreat designed as a private sanctuary. Generous in scale and filled with natural light, the suite offers ample space to relax and recharge, while the spa-inspired bath provides an elegant escape. Additional bedrooms are equally well proportioned, offering flexibility for family, guests, or home office needs. Equally impressive is the home’s exceptional storage and organization. From thoughtfully designed interior storage spaces to the oversized two-car garage, every detail has been considered to enhance both functionality and everyday convenience. Beyond the residence, Potomac Greens offers a lifestyle that is difficult to replicate. Residents enjoy beautifully maintained grounds, walking paths, a clubhouse with fitness center and heated outdoor pool, parks, and inviting gathering spaces that foster a true sense of community. Ideally located just moments from the Old Town Alexandria waterfront, Potomac Yard Metro, National Landing, Amazon HQ2, Reagan National Airport, and Washington, D.C., the location provides exceptional access to many of the region’s most desirable destinations. Rarely available and exceptionally maintained, 1822 Carpenter Road presents a unique opportunity to enjoy elegant living, modern convenience, and an extraordinary community in one remarkable residence. Please refer to the Features List for a comprehensive overview of the home’s updates and enhancements, as well as the floor plans, available in the Documents section of the MLS.
Property Features
Property Type: Residential - Townhouse
Cooling: Central A/C, Ceiling Fan(s), Programmable Thermostat
Fireplaces: 1
Fuel Type: Electric, Natural Gas
Garage: 2
Heating: Central, Programmable Thermostat, Zoned
Home Style: Colonial
Lot Size: 0.03 Acres
Roof Type: Architectural Shingle
Stories: 3.0
Taxes: $15,122
Year Built: 2005
Feature Descriptions
Additional Structures: Above Grade, Below Grade
Appliances: Built-In Microwave, Cooktop, Dishwasher, Disposal, Dryer, Oven - Double, Oven - Wall, Refrigerator, Stainless Steel Appliances, Washer, Water Heater
Community Amenities: Club House, Common Grounds, Exercise Room, Fitness Center, Jog/Walk Path, Meeting Room, Party Room, Pool - Outdoor, Swimming Pool, Tot Lots/Playground
Days on Site: 23
Exterior: Brick, HardiPlank Type
Fireplace: Gas/Propane, Mantel(s)
Flooring: Hardwood, Ceramic Tile
HOA Fee: $165.00/Monthly
Interior: Bathroom - Soaking Tub, Bathroom - Tub Shower, Bathroom - Walk-In Shower, Breakfast Area, Built-Ins, Ceiling Fan(s), Chair Railings, Crown Moldings, Dining Area, Entry Level Bedroom, Family Room Off Kitchen, Floor Plan - Open, Formal/Separate Dining Room, Kitchen - Eat-In, Kitchen - Gourmet, Kitchen - Island, Kitchen - Table Space, Pantry, Primary Bath(s), Recessed Lighting, Upgraded Countertops, Wainscotting, Walk-in Closet(s), Window Treatments, Wood Floors
Lot Dimensions: 0.03 Acre(S)
Parking Notes: 2 Total Parking Spaces
Sewer: Public Sewer
SQFT Above Finished: 3082
SQFT Total Finished: 3082
Structure Type: Interior Row/Townhouse
Total Garage/Parking Spaces: 2
Water: Public
Windows: Double Hung, Double Pane
Local Schools
High School: ALEXANDRIA CITY
Middle School: JEFFERSON-HOUSTON
Elementary School: JEFFERSON-HOUSTON
School District: ALEXANDRIA CITY PUBLIC SCHOOLS
Listed By / Shown By
Listed By
Agency Name: KW Metro Center
Agency Phone: 7035353610
Shown By
Agent Name: Lisa Broyles
Agent Phone: (540) 948-6655
Agency Title: Montague Miller & Co. Realtors

Estimate Your Payment
Estimated Payment
$ 4,947.91 per month $3,260.45 Principal & Interest $1,260.17 Property Tax $427.29 Homeowner's InsuranceChange Payment Information

Lisa Broyles
Office: (540) 948-6655
Email Me

Privacy Policy / DMCA Notice / ADA Accessibility


This site is hosted, designed and copyright
© 1994 - 2026 by
Delta Media Group, Inc. -- Patent Pending --
Agency License Information: Montague, Miller & Co. is licensed in the state of Virginia.
1822 Carpenter Road | MLS# VAAX2064882
This townhouse located at 1822 Carpenter Road, Alexandria, VA 22314 is currently listed for sale with an asking price of $1,465,000. This property was built in 2005 and has 4 bedrooms and 3 full and 1 partial baths with 3082 sq. ft. Carpenter Road is located in the POTOMAC GREENS subdivision within the ALEXANDRIA CITY PUBLIC SCHOOLS school district. Search POTOMAC GREENS real estate on lbroyles.montaguemiller.com today.