

BEDS3
BATHS2 full
SQUARE FEET1,765
MLS#369191
STATUS
PROPERTY TYPEResidential - Single Family
SCHOOLBedford
Property Description
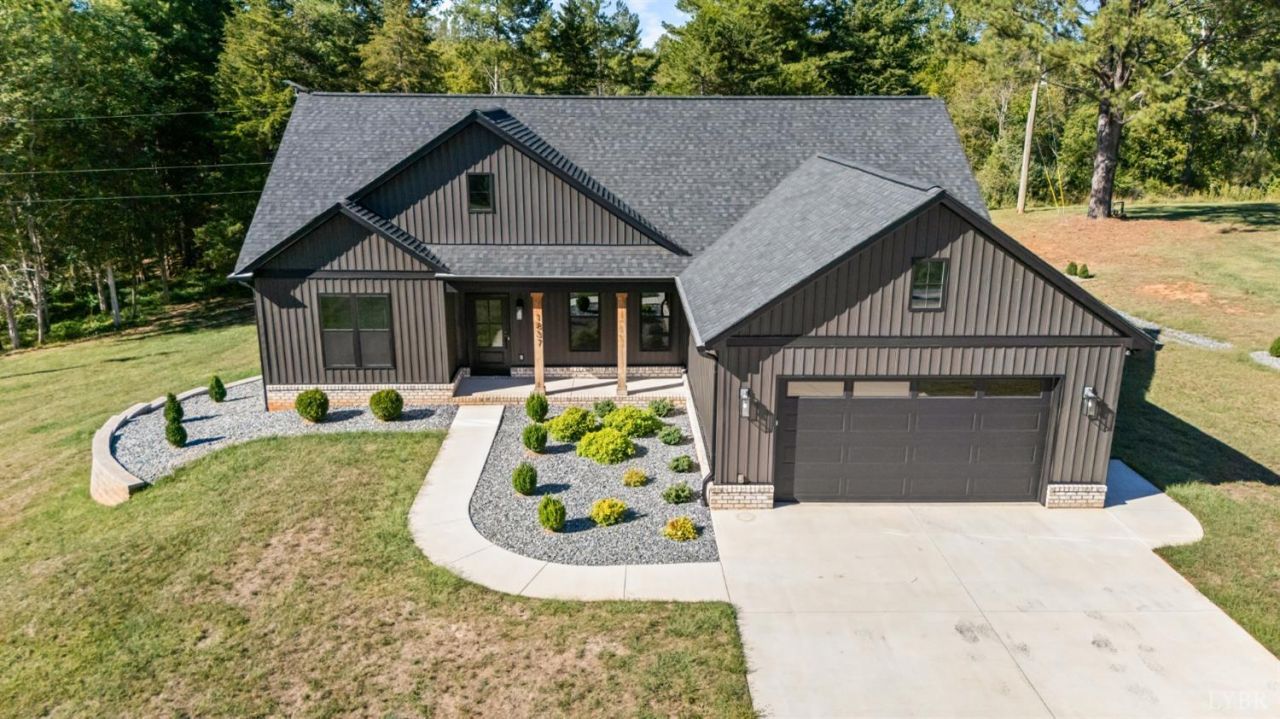
Welcome to the kind of home that checks all the boxes! Enjoy easy one-level living in a beautiful country setting in Bedford Co, with shopping and the hospital just minutes away. There's NO HOA and low Bedford County taxes! Inside, you'll find a bright, open layout with vaulted ceilings, stunning floor-to-ceiling shiplap, a remote-controlled color-changing electric fireplace, and luxury vinyl plank flooring throughoutno carpet! The stylish kitchen shines with quartz countertops, stainless appliances, abundant cabinetry, and a pantry. The spacious primary suite features a tray ceiling and a gorgeous bath with double vanities, soaking tub, oversized tiled walk-in shower, and large walk-in closet. The laundry room offers quartz counters and a sink. Downstairs, the full walkout basement provides 10-ft ceilings and endless potential for future living. An oversized 2-car garage adds convenience, while the Starlink dish and router convey for fast internet and streaming. This one will impress
Property Features
Property Type: Residential - Single Family
Basement: Yes
Cooling: Heat Pump
Heating: Heat Pump
Home Style: Craftsman
Lot Size: 1.00 Acres
Roof Type: Shingle
Stories: 1.0
Taxes: $1,475
Year Built: 2024
Amenities
Ceiling Fan(s)
Drywall
Free-Standing Tub
High Speed Data Aval
Main Level Bedroom
Primary Bed w/Bath
Smoke Alarm
Tile Bath(s)
Walk-In Closet(s)
Deck
Off-Street Parking
Patio
Front Porch
Concrete Drive
Garden Space
Landscaped
Insulated Glass
Undergrnd Utilities
Feature Descriptions
Appliance Features: Dishwasher, Dryer, Microwave, Range-Elec, Washer
Basement Features: Exterior Entrance, Full, Interior Entrance, Roughed in Bath, Walkout
Days on Site: 8
Exterior: Brick, Vinyl Siding
Fireplace Features: 1 Fireplace, Living Room
Laundry Features: Dryer Connection, Laundry Room, Main Level, Separate Laundry Rm., Washer Connections
Lot Dimensions: 1.0000 Acre(s)
Sewer: Septic Tank
Water: Well
Room Sizes
Primary: 13.0 x 13.0
Bedroom 2: 13.0 x 11.0
Bedroom 3: 13.0 x 11.0
Breakfast Room: 10.0 x 13.0
Kitchen: 11.0 x 13.0
Laundry Room: 9.0 x 8.0
Living Room: 19.0 x 18.0
Local Schools
School District: Bedford
Listed By / Shown By
Listed By
Agency Name: Cornerstone Realty Group Inc.
Shown By
Agent Name: Lisa Broyles
Agent Phone: (540) 948-6655
Agency Title: Montague Miller & Co. Realtors

Estimate Your Payment
Estimated Payment
$ 1,507.14 per month $1,223.84 Principal & Interest $122.92 Property Tax $160.39 Homeowner's InsuranceChange Payment Information

Lisa Broyles
Office: (540) 948-6655
Email Me

Privacy Policy / DMCA Notice / ADA Accessibility


This site is hosted, designed and copyright
© 1994 - 2026 by
Delta Media Group, Inc. -- Patent Pending --
Agency License Information: Montague, Miller & Co. is licensed in the state of Virginia.
1837 Wingfield Drive | MLS# 369191
This single family home located at 1837 Wingfield Drive, Goode, VA 24556 is currently listed for sale with an asking price of $549,900. This property was built in 2024 and has 3 bedrooms and 2 full baths with 1765 sq. ft. Wingfield Drive is located within the Bedford school district. Search Goode real estate on lbroyles.montaguemiller.com today.