

BEDS3
BATHS1 full 1 partial
SQUARE FEET1,316
MLS#369653
STATUS
PROPERTY TYPEResidential - Single Family
SCHOOLAmherst
Property Description
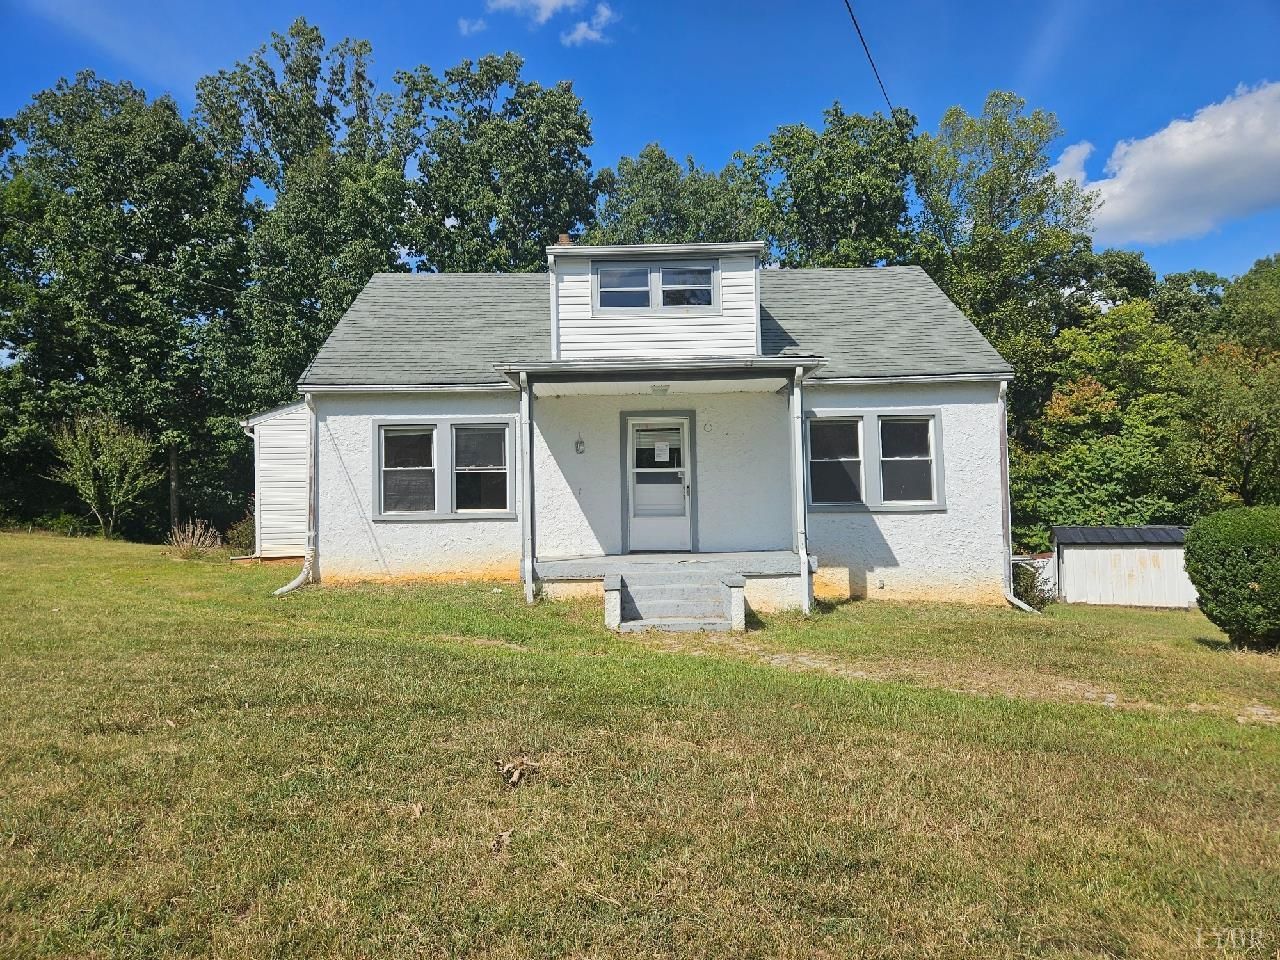
Cute as can be 1940's Cape Cod nicely situated on over 1 acre lot on the edge of Madison Heights. Close to schools, shopping, and employment opportunities. This is a HUD owned home case #544-350532. HUD homes are sold strictly as is where is with no warranty. The home is eligible for FHA 203b repair escrow loan for as little as $100 down payment. Seller may contribute up to 3% of the buyer's closing costs. We are an EHO company. Buyer is responsible for winterization/dewinterization for inspections. Homes built prior to 1978 may contain lead based paint. For more information on this or any other HUD owned home, visit www.hudhomestore.gov.
Property Features
Property Type: Residential - Single Family
Cooling: Central Electric
Heating: Forced Warm Air-Oil
Home Style: Cape Cod
Lot Size: 1.11 Acres
Roof Type: Shingle
Stories: 1.0
Taxes: $679
Year Built: 1949
Amenities
Ceiling Fan(s)
High Speed Data Aval
Deck
Side Porch
Circular Drive
Garden Space
Feature Descriptions
Appliance Features: None
Basement Features: Crawl Space
Days on Site: 4
Exterior: Stucco
Laundry Features: Dryer Connection, Washer Connections
Lot Dimensions: 1.1100 Acre(s)
Sewer: Septic Tank
Water: County
Room Sizes
Primary: 12.0 x 10.0
Bedroom 2: 12.0 x 10.0
Bedroom 3: 12.0 x 8.0
Kitchen: 12.0 x 12.0
Living Room: 14.0 x 16.0
Recreation Room: 12.0 x 8.0
Local Schools
High School: Amherst High
Middle School: Monelison Midl
Elementary School: Amelon Elem
School District: Amherst
Listed By / Shown By
Listed By
Agency Name: Berkshire Hathaway HomeServices Dawson Ford Garbee & Co.
Shown By
Agent Name: Lisa Broyles
Agent Phone: (540) 948-6655
Agency Title: Montague Miller & Co. Realtors

Estimate Your Payment
Estimated Payment
$ 456.82 per month $353.87 Principal & Interest $56.58 Property Tax $46.38 Homeowner's InsuranceChange Payment Information

Lisa Broyles
Office: (540) 948-6655
Email Me

Privacy Policy / DMCA Notice / ADA Accessibility


This site is hosted, designed and copyright
© 1994 - 2026 by
Delta Media Group, Inc. -- Patent Pending --
Agency License Information: Montague, Miller & Co. is licensed in the state of Virginia.
185 Eastview Drive | MLS# 369653
This single family home located at 185 Eastview Drive, Madison Heights, VA 24572 is currently listed for sale with an asking price of $159,000. This property was built in 1949 and has 3 bedrooms and 1 full and 1 partial baths with 1316 sq. ft. Eastview Drive is located within the Amherst school district. Search Madison Heights real estate on lbroyles.montaguemiller.com today.