

BEDS4
BATHS2 full 1 partial
SQUARE FEET4,021
MLS#VAPW2131342
STATUSACTIVE
PROPERTY TYPEResidential - Single Family
SUBDIVISIONCRAMERS RIDGE
SCHOOLPRINCE WILLIAM COUNTY PUBLIC SCHOOLS
Property Description
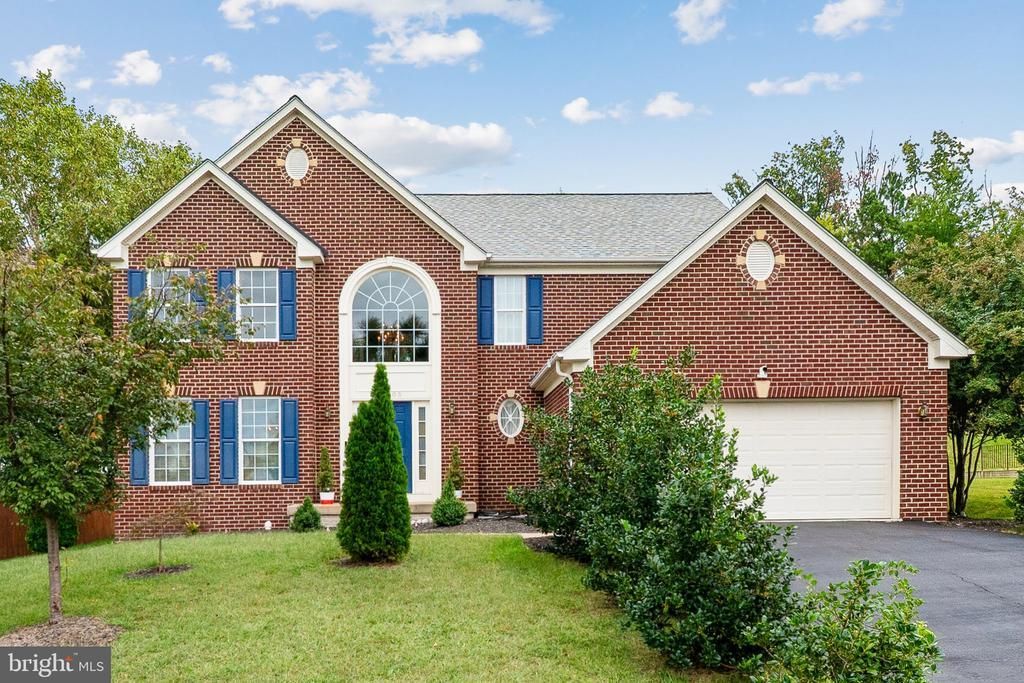
Welcome to comfort and convenience at 18905 Rosings Way, a spacious 4-bedroom, 2.5-bath home offering three finished levels and an open, inviting floor plan. The main level features a spacious kitchen with a center island and gas stove that opens to both the family room and bright sunroom, creating a natural gathering space for everyday living and entertaining. Hardwood flooring extends from the foyer into the kitchen and sunroom and is complemented by soft, plush carpeting and abundant natural light throughout the home. Upstairs, the primary suite offers a large walk-in closet and a private bath with a generously sized soaking tub, with three additional bedrooms with plenty of space. The fully finished basement adds even more living space, with room for recreation plus a separate bonus room ideal for a home theater, gym, or playroom. A bathroom rough-in offers added possibilities for the future as well. A two-car garage provides additional storage and convenience. Entertainment center, flat-screen TV, washer and dryer CONVEY!! Roof is approximately 7-8 years old; water heater, oven/stove, washer and dryer are about 3 years old. Conveniently located in Triangle with easy access to I-95, Route 1, and VRE, also just minutes from Marine Corps Base Quantico. Enjoy nearby destinations including Prince William Forest Park, the National Museum of the Marine Corps, Potomac Mills, Leesylvania State Park, and plenty of shopping, dining and recreation.
Property Features
Property Type: Residential - Single Family
Basement: Yes
Cooling: Central A/C
Fuel Type: Natural Gas
Garage: 2
Heating: Forced Air
Home Style: Colonial
Lot Size: 0.29 Acres
Stories: 3.0
Taxes: $5,612
Year Built: 2009
Feature Descriptions
Accessibility: 2+ Access Exits
Additional Structures: Above Grade, Below Grade
Appliances: Built-In Microwave, Dishwasher, Disposal, Dryer, Exhaust Fan, Oven/Range - Gas, Refrigerator, Stainless Steel Appliances, Washer, Water Heater
Days on Site: 7
Exterior: Brick, Vinyl Siding
Exterior: Sidewalks, Street Lights, Underground Lawn Sprinkler
Flooring: Carpet, Hardwood
HOA Fee: $88.00/Monthly
Interior: Attic, Bathroom - Soaking Tub, Carpet, Dining Area, Family Room Off Kitchen, Formal/Separate Dining Room, Kitchen - Eat-In, Kitchen - Island, Pantry, Primary Bath(s), Walk-in Closet(s), Window Treatments
Lot: Rear Yard, Front Yard
Lot Dimensions: 0.29 Acre(S)
Parking Features: Paved Driveway
Parking Notes: 2 Total Parking Spaces
Rooms: Bonus Room
Sewer: Public Septic
SQFT Above Finished: 2812
SQFT Below Finished: 1209
SQFT Total Finished: 4021
Structure Type: Detached
Total Garage/Parking Spaces: 2
Water: Public
Local Schools
School District: PRINCE WILLIAM COUNTY PUBLIC SCHOOLS
Listed By / Shown By
Listed By
Agency Name: RE/MAX Gateway, LLC
Agency Phone: 7036527000
Shown By
Agent Name: Lisa Broyles
Agent Phone: (540) 948-6655
Agency Title: Montague Miller & Co. Realtors

Estimate Your Payment
Estimated Payment
$ 2,229.48 per month $1,557.67 Principal & Interest $467.67 Property Tax $204.14 Homeowner's InsuranceChange Payment Information

Lisa Broyles
Office: (540) 948-6655
Email Me

Privacy Policy / DMCA Notice / ADA Accessibility


This site is hosted, designed and copyright
© 1994 - 2026 by
Delta Media Group, Inc. -- Patent Pending --
Agency License Information: Montague, Miller & Co. is licensed in the state of Virginia.
18905 Rosings Way | MLS# VAPW2131342
This single family home located at 18905 Rosings Way, Triangle, VA 22172 is currently listed for sale with an asking price of $699,900. This property was built in 2009 and has 4 bedrooms and 2 full and 1 partial baths with 4021 sq. ft. Rosings Way is located in the CRAMERS RIDGE subdivision within the PRINCE WILLIAM COUNTY PUBLIC SCHOOLS school district. Search CRAMERS RIDGE real estate on lbroyles.montaguemiller.com today.