

BEDS3
BATHS2 full 1 partial
SQUARE FEET1,469
MLS#369697
STATUS
PROPERTY TYPEResidential - Single Family
SUBDIVISIONBedford Hills
SCHOOLLynchburg
Property Description
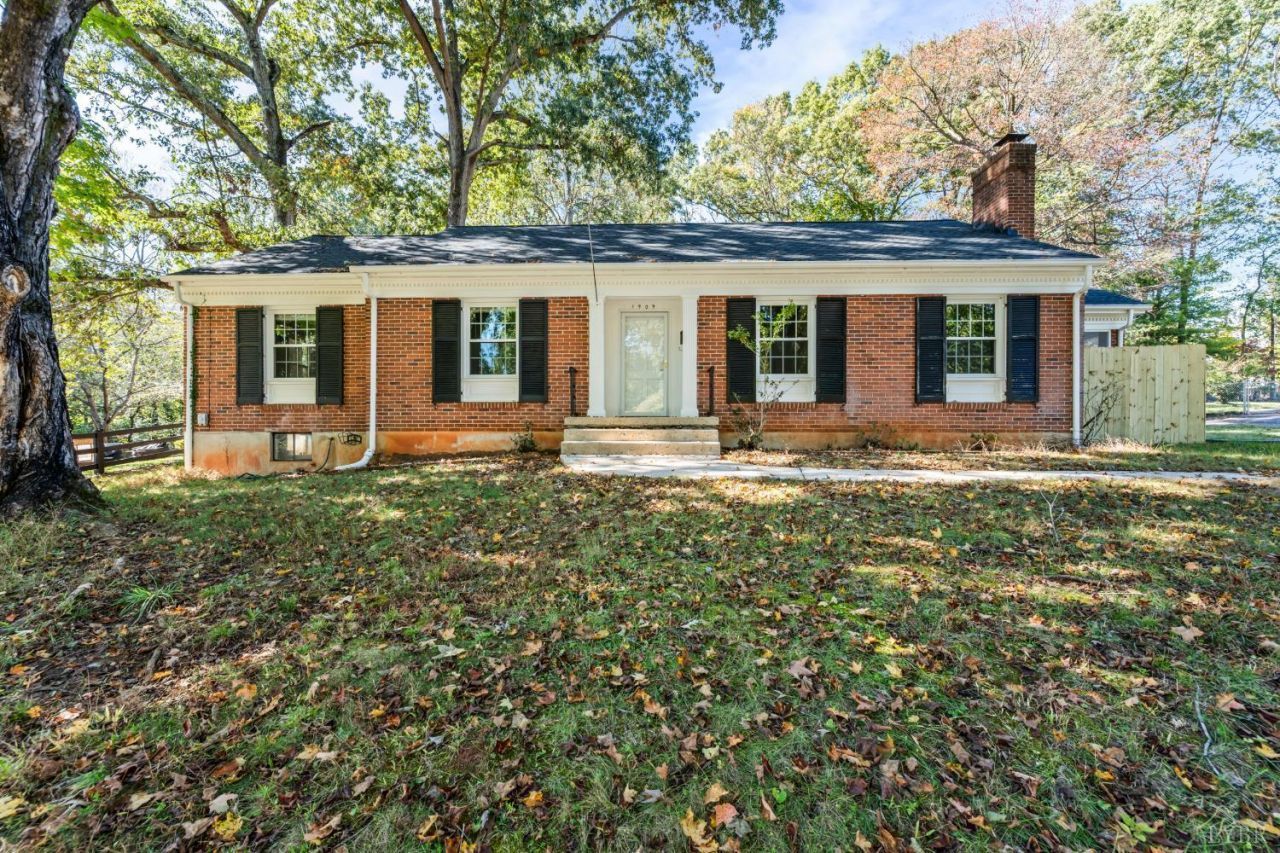
This delightful classic ranch sits less than a block from Bedford Hills Elementary school. Imagine walking your kids or grandkids right to school! This home is perfect for those looking for single level living or looking for a finishable basement with more room to grow! The living areas in this home are warm and spacious with hardwood floors throughout the main floor. The Living room is is remarkably large for the square footage and has a wood burning fireplace perfect for those cool autumn evenings. The side screen porch off the dining room allows ideal outdoor space for 3 seasons. 3 bedrooms and a bath and a half complete the main floor and in the basement you will find another full bath with huge work shop, play space or potential future family room or bedroom space! The large flat backyard is perfect for kids and pets alike! Brand new roof in 2024! Don't miss this absolute charmer!
Property Features
Property Type: Residential - Single Family
Basement: Yes
Cooling: Heat Pump
Heating: Forced Warm Air-Oil, Heat Pump
Home Style: Ranch
Lot Size: 0.49 Acres
Roof Type: Shingle
Stories: 1.0
Taxes: $2,354
Year Built: 1959
Amenities
Cable Available
Cable Connections
Ceiling Fan(s)
Main Level Bedroom
Primary Bed w/Bath
Separate Dining Room
Smoke Alarm
Tile Bath(s)
Workshop
Off-Street Parking
Side Porch
Paved Drive
Concrete Drive
Garden Space
Landscaped
Feature Descriptions
Appliance Features: Dishwasher, Range-Elec, Refrigerator
Basement Features: Full, Interior Entrance, Poured Concrete
Days on Site: 1
Exterior: Brick
Fireplace Features: 1 Fireplace, Living Room, Wood Burning
Laundry Features: Basement, Dryer Connection, Washer Connections
Lot Dimensions: 0.4853 Acre(s)
Sewer: City
Water: City
Room Sizes
Primary: 13.0 x 12.0
Bedroom 2: 11.5 x 11.0
Bedroom 3: 9.0 x 12.5
Dining Room: 11.5 x 11.0
Kitchen: 15.0 x 11.0
Living Room: 21.0 x 13.0
Local Schools
School District: Lynchburg
Listed By / Shown By
Listed By
Agency Name: John Stewart Walker, Inc
Shown By
Agent Name: Lisa Broyles
Agent Phone: (540) 948-6655
Agency Title: Montague Miller & Co. Realtors

Estimate Your Payment
Estimated Payment
$ 951.08 per month $667.45 Principal & Interest $196.17 Property Tax $87.47 Homeowner's InsuranceChange Payment Information

Lisa Broyles
Office: (540) 948-6655
Email Me

Privacy Policy / DMCA Notice / ADA Accessibility


This site is hosted, designed and copyright
© 1994 - 2026 by
Delta Media Group, Inc. -- Patent Pending --
Agency License Information: Montague, Miller & Co. is licensed in the state of Virginia.
1909 Eastwood Lane | MLS# 369697
This single family home located at 1909 Eastwood Lane, Lynchburg, VA 24503 is currently listed for sale with an asking price of $299,900. This property was built in 1959 and has 3 bedrooms and 2 full and 1 partial baths with 1469 sq. ft. Eastwood Lane is located in the Bedford Hills subdivision within the Lynchburg school district. Search Bedford Hills real estate on lbroyles.montaguemiller.com today.