

BEDS3
BATHS2 full
SQUARE FEET1,481
MLS#VAPW2131174
STATUSACTIVE UNDER CONTRACT
PROPERTY TYPEResidential - Single Family
SUBDIVISIONSCELZI
SCHOOLPRINCE WILLIAM COUNTY PUBLIC SCHOOLS
Property Description
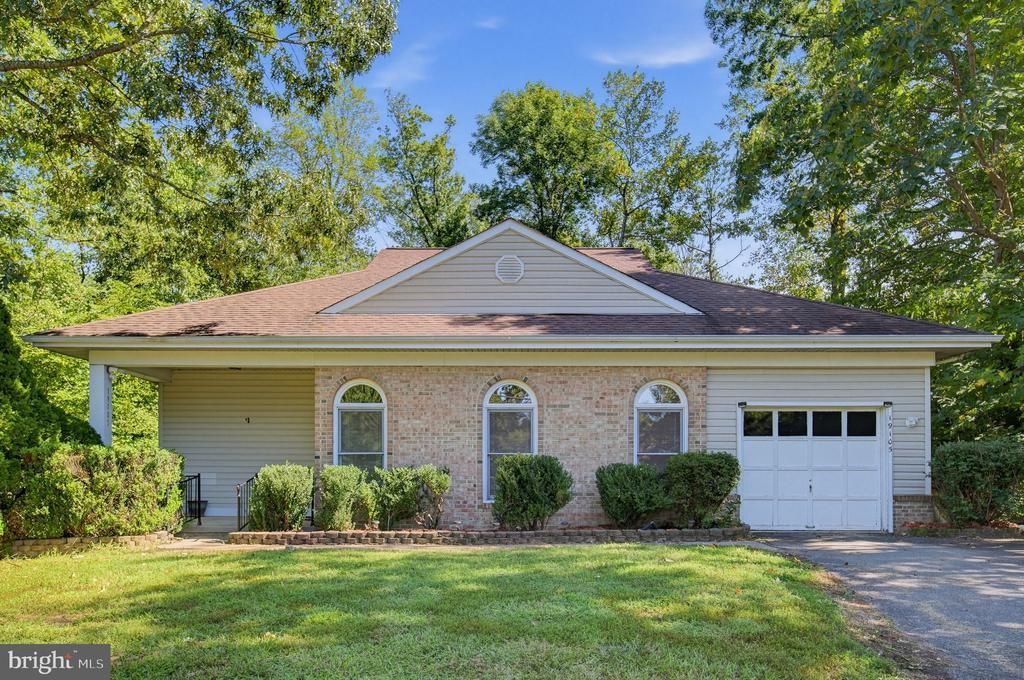
This beautiful custom built Rambler with 9' high ceilings checks a lot of boxes!! Lots of natural light. Almost 1500 Sq. Ft with spacious bedrooms, newly installed LVP flooring in the 2 secondary bedrooms. Featuring a galley kitchen with lots of cabinetry, stainless steel appliances and convenient pantry. Separate front-facing dining room with hardwoods. Large carpeted living room has a corner gas fireplace and overlooks private backyard with mature trees... sliding glass door leads out to tiered deck. Garage and shed for storage, this home is just minutes away from Quantico Marine Base and Museum, Prince William Forest, and I-95. A delightful and pleasant environment awaits.
Property Features
Property Type: Residential - Single Family
Cooling: Ceiling Fan(s), Central A/C
Fireplaces: 1
Fuel Type: Natural Gas
Garage: 1
Heating: Forced Air
Home Style: Ranch/Rambler
Lot Size: 0.38 Acres
Roof Type: Architectural Shingle
Stories: 1.0
Taxes: $4,566
Year Built: 1990
Feature Descriptions
Additional Structures: Above Grade, Below Grade
Appliances: Dishwasher, Disposal, Dryer, Exhaust Fan, Icemaker, Oven/Range - Electric, Refrigerator, Stove, Washer
Days on Site: 14
Exterior: Combination
Exterior: Outbuilding(s)
Fireplace: Corner, Gas/Propane
Flooring: Carpet, Hardwood, Luxury Vinyl Plank
Interior: Breakfast Area, Dining Area, Entry Level Bedroom, Floor Plan - Open, Kitchen - Table Space, Primary Bath(s), Window Treatments
Location: Suburban
Lot: Backs to Trees, Front Yard, Level, Secluded
Lot Dimensions: 0.38 Acre(S)
Parking Features: Asphalt Driveway
Parking Notes: 3 Total Parking Spaces
Pet Restrictions: Cats OK, Dogs OK
Sewer: Public Sewer
Special View Info: Trees/Woods
SQFT Above Finished: 1481
SQFT Total Finished: 1481
Structure Type: Detached
Total Garage/Parking Spaces: 3
Water: Public
Local Schools
School District: PRINCE WILLIAM COUNTY PUBLIC SCHOOLS
Listed By / Shown By
Listed By
Agency Name: Keller Williams Realty/Lee Beaver & Assoc.
Agency Phone: 7033302222
Shown By
Agent Name: Lisa Broyles
Agent Phone: (540) 948-6655
Agency Title: Montague Miller & Co. Realtors

Estimate Your Payment
Estimated Payment
$ 1,450.32 per month $945.87 Principal & Interest $380.50 Property Tax $123.96 Homeowner's InsuranceChange Payment Information

Lisa Broyles
Office: (540) 948-6655
Email Me

Privacy Policy / DMCA Notice / ADA Accessibility


This site is hosted, designed and copyright
© 1994 - 2026 by
Delta Media Group, Inc. -- Patent Pending --
Agency License Information: Montague, Miller & Co. is licensed in the state of Virginia.
19105 Wayne Drive | MLS# VAPW2131174
This single family home located at 19105 Wayne Drive, Triangle, VA 22172 is currently listed for sale with an asking price of $425,000. This property was built in 1990 and has 3 bedrooms and 2 full baths with 1481 sq. ft. Wayne Drive is located in the SCELZI subdivision within the PRINCE WILLIAM COUNTY PUBLIC SCHOOLS school district. Search SCELZI real estate on lbroyles.montaguemiller.com today.