

BEDS8
BATHS8 full 2 partial
SQUARE FEET10,300
MLS#VAFX2343732
STATUSACTIVE
PROPERTY TYPEResidential - Single Family
SUBDIVISIONKENBARGAN
SCHOOLFAIRFAX COUNTY PUBLIC SCHOOLS
Property Description
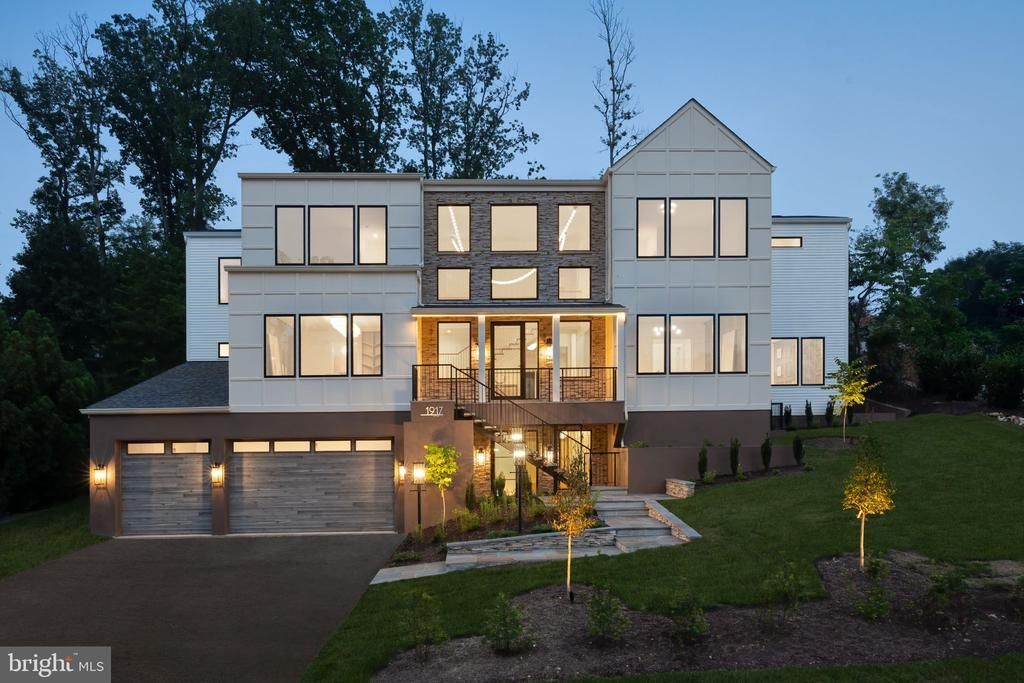
Set on a private cul-de-sac in Franklin Park, one of McLean's most coveted neighborhoods, 1917 Kenbar Court is a 2026 new-construction estate where architecture, light, and landscape work in quiet harmony. Naturally secluded by the land and framed by mature hedges, the residence offers approximately 10,300 square feet across three finished levels, with 8 bedrooms, 8 full baths, and 2 half baths. It was built by McLean Custom Builders, a renowned builder with more than three decades of experience creating luxury homes in Northern Virginia. A floating steel-and-stone staircase leads to a welcoming front porch and into a grand reception hall rising 22 feet, an entrance that defines the home from the first step. Formal living and dining rooms flank the entry, joined by a richly appointed study. At the heart of the main level, the great room, kitchen, breakfast room, scullery, and private loggia are designed as one connected entertaining space. A dramatic wall of glass opens it to the grounds and fills it with natural light from sunrise through early afternoon. An 84-inch gas fireplace wrapped in natural limestone anchors the great room, and the kitchen centers on a nearly 15-foot island and a full Miele appliance suite. A private main-level bedroom suite offers ideal accommodations for guests or extended family. Upstairs, the primary suite occupies the entire rear of the upper level. It includes a private stone balcony, a two-sided fireplace, a sitting room, a spa-inspired bath, and a dressing room with a boutique-style walk-in closet and direct laundry access. Four additional en-suite bedrooms, each with its own walk-in closet, complete the level, along with a dedicated laundry room outfitted with double washers and dryers. The lower level opens to a private outdoor courtyard and is filled with natural light. An expansive recreation room, an exercise room, and two additional bedroom suites make room for play, fitness, and visiting family. A grand family entry with custom built-ins connects directly to the three-car garage with EV charging. The home is ready for what comes next. The pool permit is approved and shovel-ready, and the residence is designed to accommodate an elevator, so the next owner can complete it to their own vision. New construction of this caliber rarely comes to market in Franklin Park. 1917 Kenbar Court brings together scale, craftsmanship, and privacy in one of McLean's most established neighborhoods, a home for those who expect architecture without compromise. Join us for the launch event this Thursday, October 8, from 4:00 to 7:30 PM, with a live DJ and catered food.
Property Features
Property Type: Residential - Single Family
Basement: Yes
Basement: Daylight, Partial, Fully Finished, Heated, Sump Pump, Walkout Level, Walkout Stairs, Water Proofing System, Windows
Cooling: Central A/C
Fireplaces: 2
Fuel Type: Natural Gas
Heating: Forced Air
Home Style: Colonial, Contemporary
Lot Size: 0.46 Acres
Roof Type: Architectural Shingle
Stories: 3.0
Taxes: $19,513
Year Built: 2026
Feature Descriptions
Additional Structures: Above Grade
Days on Site: 4
Exterior: Fire Escape, Flood Lights, Gutter System
Fireplace: Gas/Propane
Flooring: Ceramic Tile, Hardwood
Lot Dimensions: 0.46 Acre(S)
SQFT Above Finished: 10300
SQFT Total Finished: 10300
Structure Type: Detached
Water: Public
Local Schools
High School: MCLEAN
Middle School: LONGFELLOW
Elementary School: CHESTERBROOK
School District: FAIRFAX COUNTY PUBLIC SCHOOLS
Listed By / Shown By
Listed By
Agency Name: Real Broker, LLC - Gaithersburg
Agency Phone: 8554500442
Shown By
Agent Name: Lisa Broyles
Agent Phone: (540) 948-6655
Agency Title: Montague Miller & Co. Realtors

Estimate Your Payment
Estimated Payment
$ 14,839.04 per month $11,682.00 Principal & Interest $1,626.08 Property Tax $1,530.96 Homeowner's InsuranceChange Payment Information

Lisa Broyles
Office: (540) 948-6655
Email Me

Privacy Policy / DMCA Notice / ADA Accessibility


This site is hosted, designed and copyright
© 1994 - 2026 by
Delta Media Group, Inc. -- Patent Pending --
Agency License Information: Montague, Miller & Co. is licensed in the state of Virginia.
1917 Kenbar Court | MLS# VAFX2343732
This single family home located at 1917 Kenbar Court, McLean, VA 22101 is currently listed for sale with an asking price of $5,249,000. This property was built in 2026 and has 8 bedrooms and 8 full and 2 partial baths with 10300 sq. ft. Kenbar Court is located in the KENBARGAN subdivision within the FAIRFAX COUNTY PUBLIC SCHOOLS school district. Search KENBARGAN real estate on lbroyles.montaguemiller.com today.