

BEDS3
BATHS1 full 1 partial
SQUARE FEET1,325
MLS#369612
STATUS
PROPERTY TYPEResidential - Single Family
SCHOOLBuckingham
Property Description
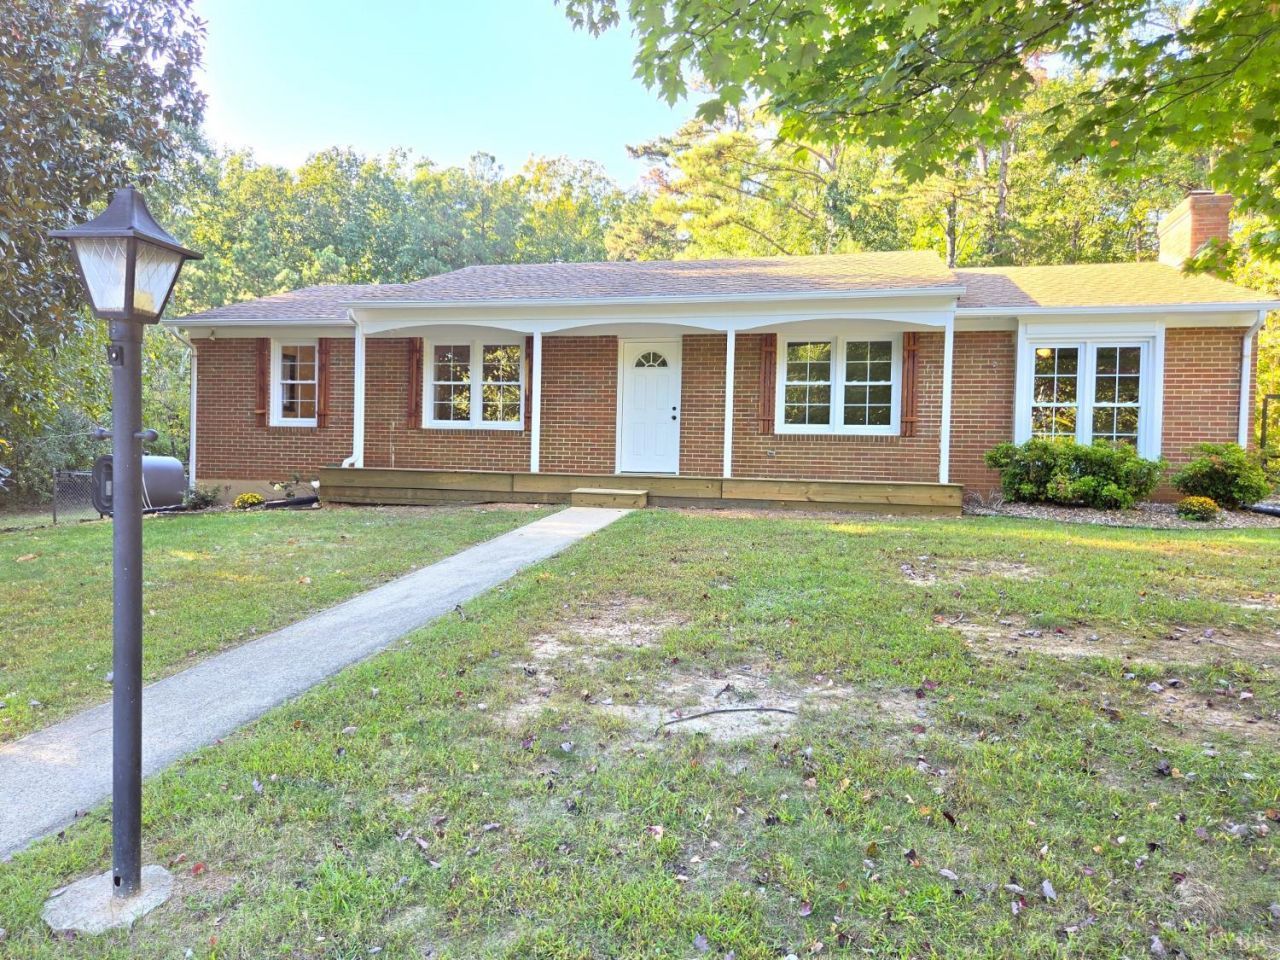
Fresh to the market! 1300 sq ft, 3 bed, 1.5 bath brick ranch with full basement! Many updates to include fresh paint, new flooring and trim and windows, new deck and front porch, updated plumbing, electric, and kitchen appliances. Add to that a large family room with fireplace, two acre landscaped lot with back yard fencing, fresh gravel and circular driveway, you've found your perfect home! Solid home with recent upgrades and new appliances! Close to Appomattox and Lynchburg for shopping and adventuring in the area's state parks and recreation areas! This one will not last long.
Property Features
Property Type: Residential - Single Family
Basement: Yes
Cooling: Central Electric, Window Unit(s)
Heating: Forced Warm Air-Oil
Home Style: Ranch
Lot Size: 2.00 Acres
Roof Type: Shingle
Stories: 1.0
Taxes: $1,014
Year Built: 1970
Amenities
Main Level Bedroom
Deck
Off-Street Parking
Circular Drive
Garden Space
Landscaped
Feature Descriptions
Appliance Features: Dishwasher, Dryer, Microwave, Range-Elec, Refrigerator, Washer
Basement Features: Full
Days on Site: 6
Exterior: Brick
Fireplace Features: 1 Fireplace
Laundry Features: Laundry Room, Main Level
Lot Dimensions: 2.0000 Acre(s)
Sewer: Septic Tank
Water: Well
Room Sizes
Primary: 10.4 x 9.3
Bedroom 2: 10.0 x 9.8
Bedroom 3: 10.0 x 9.3
Dining Room: 13.5 x 6.6
Family Room: 18.5 x 11.0
Kitchen: 15.0 x 9.6
Laundry Room: 7.3 x 6.0
Living Room: 15.110 x 13.110
Local Schools
School District: Buckingham
Listed By / Shown By
Listed By
Agency Name: Meeks Realty
Shown By
Agent Name: Lisa Broyles
Agent Phone: (540) 948-6655
Agency Title: Montague Miller & Co. Realtors

Estimate Your Payment
Estimated Payment
$ 775.48 per month $610.92 Principal & Interest $84.50 Property Tax $80.06 Homeowner's InsuranceChange Payment Information

Lisa Broyles
Office: (540) 948-6655
Email Me

Privacy Policy / DMCA Notice / ADA Accessibility


This site is hosted, designed and copyright
© 1994 - 2026 by
Delta Media Group, Inc. -- Patent Pending --
Agency License Information: Montague, Miller & Co. is licensed in the state of Virginia.
1971 Mount Rush Highway | MLS# 369612
This single family home located at 1971 Mount Rush Highway, Dillwyn, VA 23936 is currently listed for sale with an asking price of $274,500. This property was built in 1970 and has 3 bedrooms and 1 full and 1 partial baths with 1325 sq. ft. Mount Rush Highway is located within the Buckingham school district. Search Dillwyn real estate on lbroyles.montaguemiller.com today.