

BEDS3
BATHS2 full 1 partial
SQUARE FEET2,010
MLS#677945
STATUS
PROPERTY TYPEResidential -
SUBDIVISIONPAVILIONS AT PANTOPS
Property Description
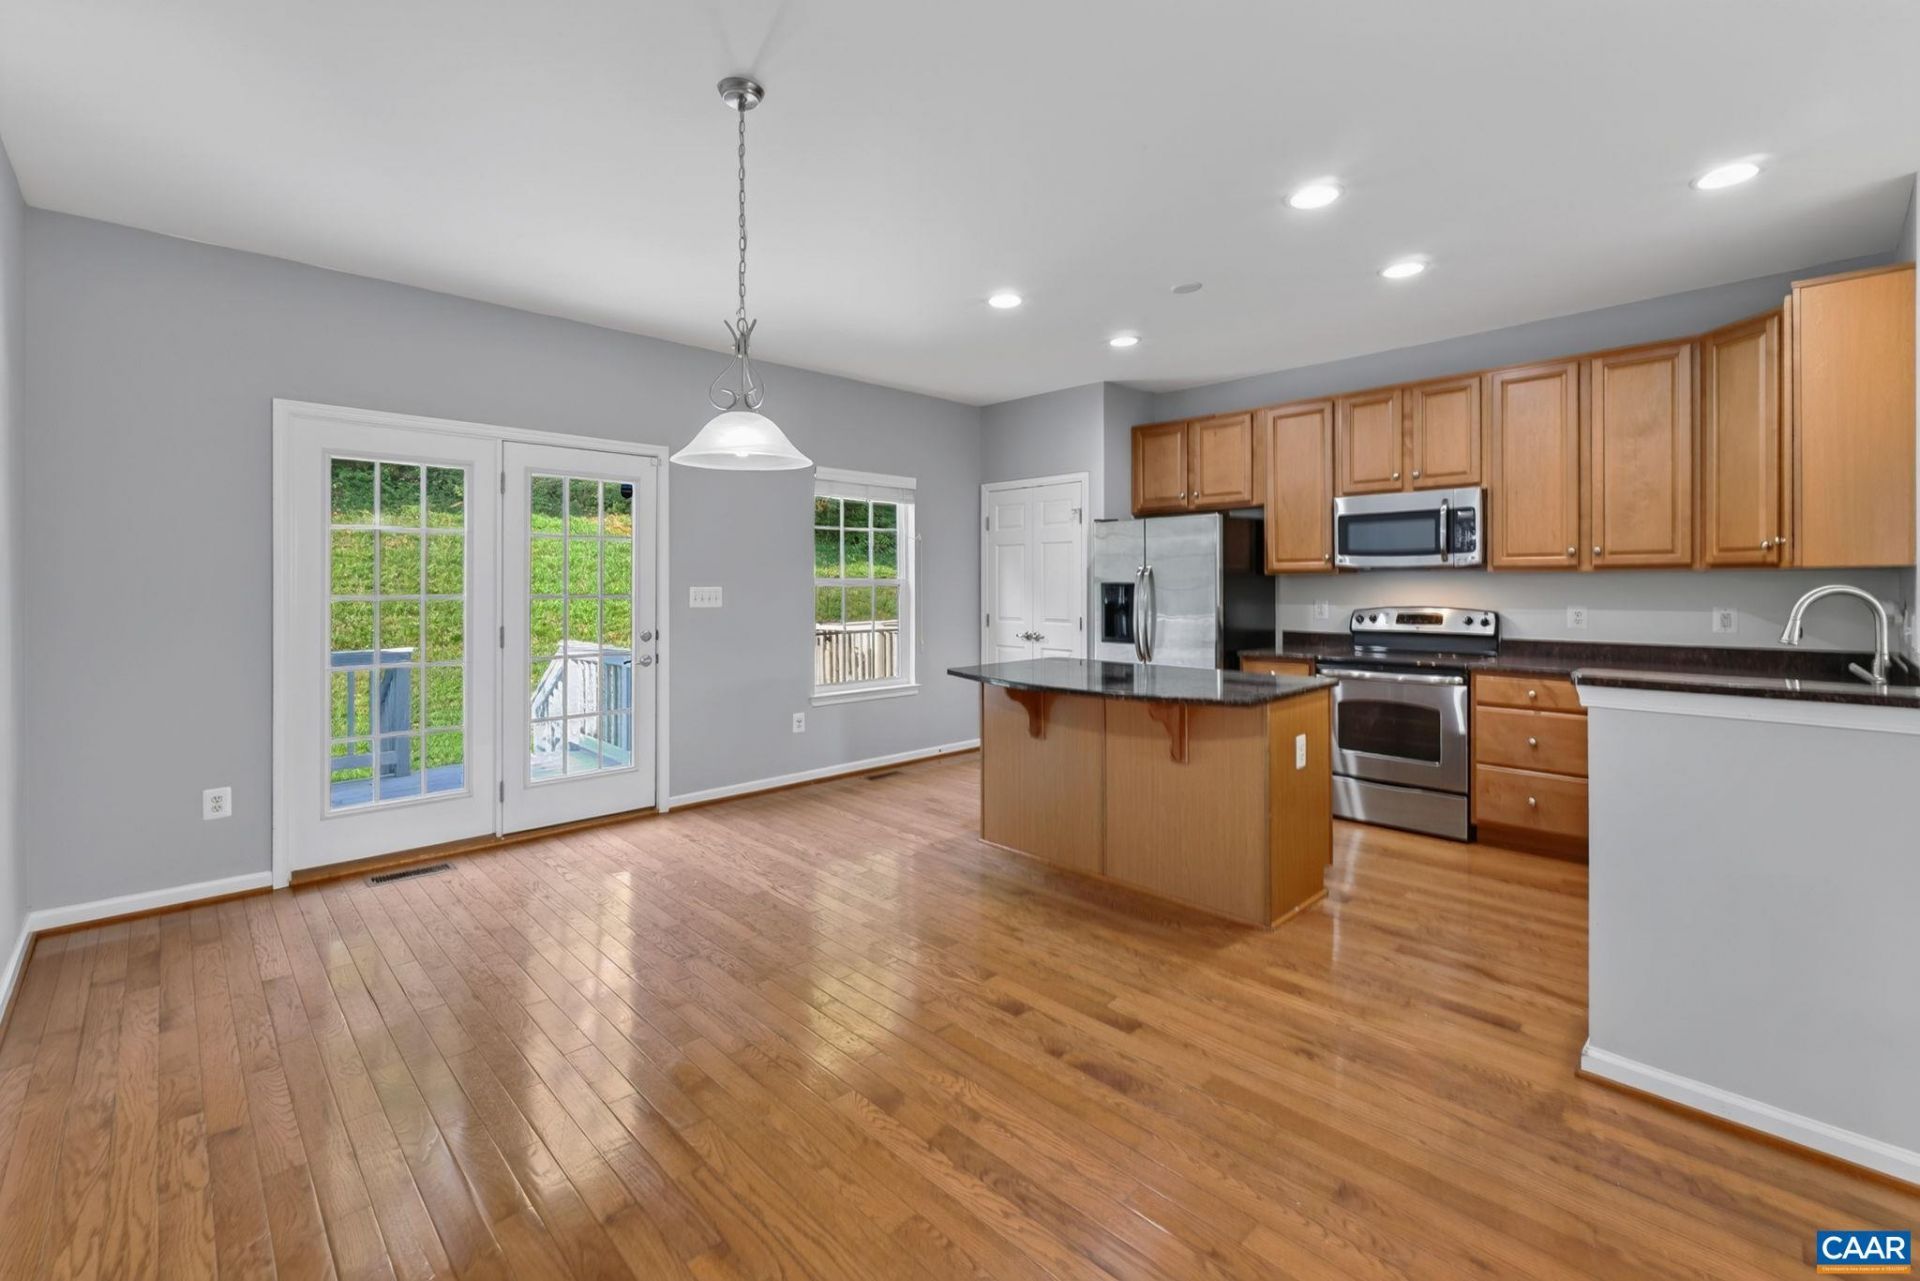
5K CREDIT OFFERED! USE AS YOU WANT - RATE BUYDOWN OR REDUCE YOUR COSTS. Nestled in the Pavilions at Pantops, this beautifully maintained home offers breathtaking mountain views and unbeatable location. The living room flows into the dining area and well-appointed kitchen, where hardwood floors, maple cabinetry, granite countertops, a center island, and breakfast bar seating create a welcoming space. Expansive windows fill the home with natural light, while the rear deck overlooks a private backyard. With new carpeting throughout the home, the upstairs has 3 spacious bedrooms, 2 full baths, and a conveniently located laundry area. Privately situated at the rear of the home, the owner's suite features a walk-in closet and a luxurious en-suite bath with dual vanities, marble countertops, and a tiled walk-in shower. The finished basement with luxury vinyl plank flooring offers flexible living space with potential for an additional half bath. HOA amenities include lawn maintenance, trash service, and playgrounds. Located minutes from UVA, Downtown Charlottesville, Route 250, and I-64, the home provides quick access to shopping, dining, and recreation. This is a standout opportunity in one of Charlottesville's most desirable communities
Property Features
Property Type: Residential -
Basement: Yes
Basement: Partially Finished, Walk-Out Access
Cooling: Central Air
Garage: 1 car attached
Heating: Forced Air, Natural Gas
Lot Size: 0.05 Acres
Roof Type: Architectural
Stories: 3.0
Taxes: $3,412
Year Built: 2011
Amenities
Entrance Foyer
Kitchen Island
Recessed Lighting
Feature Descriptions
Appliances: Dishwasher, Electric Cooktop, Disposal, Microwave, Refrigerator, Dryer, Washer
Association Amenities: Playground
Community Features: None, Sidewalks
Days on Site: 125
Exclusions: Kid gym on wall in rec room
Exterior: Stick Built, Vinyl Siding
Flooring: Carpet, Ceramic Tile, Hardwood
HOA: Yes
HOA Fee: 258/ Quarterly
Lot: Garden, Level
Parcel#: 078F0-00-00-10000
Parking: Asphalt, Attached, Electricity, Garage Faces Front, Garage
Parking Notes: Asphalt, Attached, Electricity, Garage Faces Front, Ga
Patio/Porch: Deck
Security: Dead Bolt(s)
Sewer: Public Sewer
Special View Info: Mountain(s)
Utilities: Cable Available, None
View: Mountain(s)
Water: Public
Window: Insulated Windows, Screens, Tilt-In Windows
Local Schools
High School: Monticello
Middle School: Burley
Elementary School: Stone-Robinson
Listed By / Shown By
Listed By
Agency Name: NEST REALTY GROUP
Agency Phone: 434-566-0121
Shown By
Agent Name: Lisa Broyles
Agent Phone: (540) 948-6655
Agency Title: Montague Miller & Co. Realtors

Estimate Your Payment
Estimated Payment
$ 1,263.54 per month $865.75 Principal & Interest $284.33 Property Tax $113.46 Homeowner's InsuranceChange Payment Information

Lisa Broyles
Office: (540) 948-6655
Email Me

Privacy Policy / DMCA Notice / ADA Accessibility


This site is hosted, designed and copyright
© 1994 - 2026 by
Delta Media Group, Inc. -- Patent Pending --
Agency License Information: Montague, Miller & Co. is licensed in the state of Virginia.
1997 Asheville Dr | MLS# 677945
This home located at 1997 Asheville Dr, Charlottesville, VA 22901 is currently listed for sale with an asking price of $389,000. This property was built in 2011 and has 3 bedrooms and 2 full and 1 partial baths with 2010 sq. ft. Asheville Dr is located in the PAVILIONS AT PANTOPS subdivision. Search PAVILIONS AT PANTOPS real estate on lbroyles.montaguemiller.com today.