

BEDS3
BATHS2 full
SQUARE FEET2,127
MLS#676543
STATUSActive
PROPERTY TYPEResidential - Single Family
SUBDIVISIONTEAVERTON
Property Description
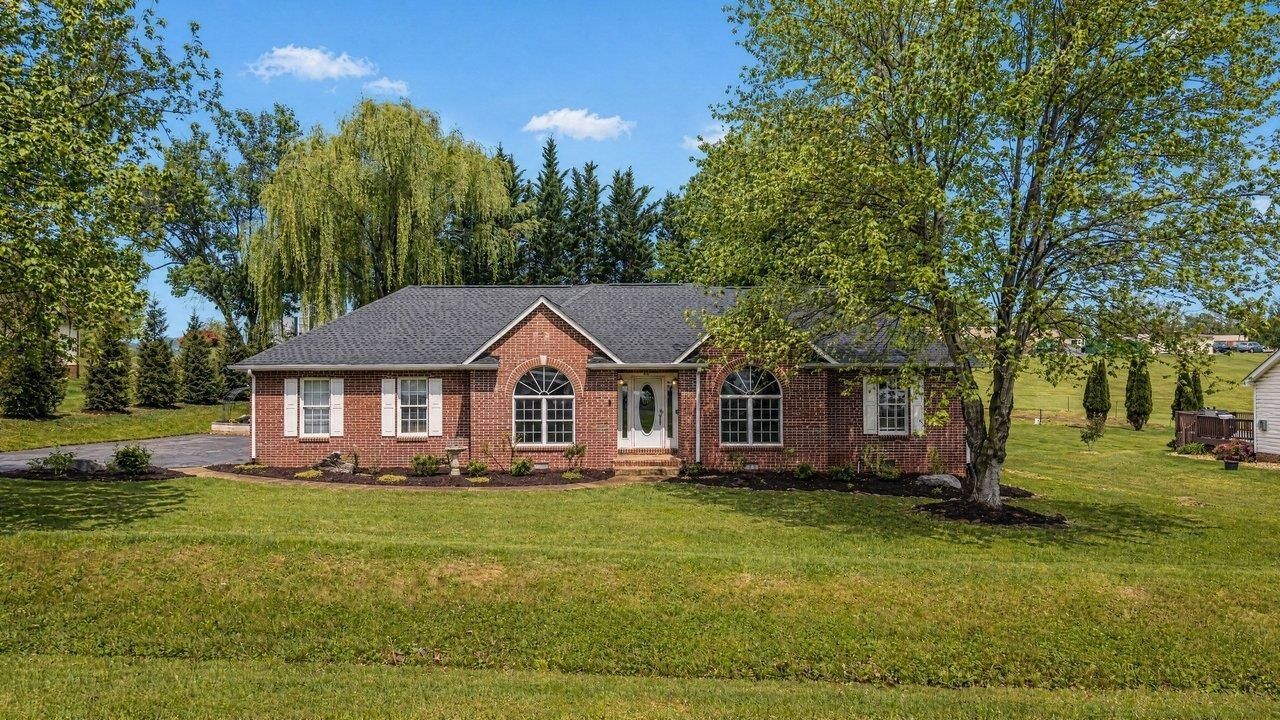
Beautiful all-brick one-level home in desirable Teaverton! Situated on a spacious, tree-lined lot with a paved driveway and attached two-car garage, this move-in-ready home offers an open floor plan with new luxury vinyl plank flooring throughout the main living areas. The updated kitchen features quartz countertops, a new tile backsplash, LG stainless appliances, and a vented range hood. A flexible office or potential 4th bedroom is perfect for working from home or guests. The spacious primary suite boasts a fully renovated spa-style bath with double vanity, soaking tub, and custom tile walk-in shower. Two additional bedrooms feature fresh paint and new carpet. Dedicated laundry room with new washer and dryer. Relax on the private rear deck overlooking a large backyard with mature trees and a grilling area. Major updates include a 2025 GAF-certified architectural roof with transferable warranty, encapsulated crawl space with dehumidifier, and 2024 heat pump. Conveniently located near I-81, Augusta Health, shopping, dining, and top-rated schools, this home combines modern updates, one-level living, and an unbeatable Fishersville location with easy access to Staunton, Waynesboro, and Harrisonburg for commuting and healthcare.
Property Features
Property Type: Residential - Single Family
Cooling: Central AC
Garage: 2
Heating: Heat Pump, Natural Gas
Lot Size: 0.38 Acres
Roof Type: Composition Shingle
Stories: 1.0
Year Built: 1998
Feature Descriptions
Association Dues: 100 (Annual)
Basement: No
Days on Site: 82
Flooring: Stone, Luxury Vinyl Plank
Foundation: Brick
Kitchen: Quartz Counter, White Cabinets
Laundry: Dryer, Washer
Lot Dimensions: 0.38 Acre(s)
Sewer: Public Sewer
Water: Public Water
Local Schools
High School: Wilson Memorial
Middle School: Wilson
Elementary School: Wilson
Listed By / Shown By
Listed By
Agency Name: Kline May Realty
Agency Phone: 540-437-3500
Shown By
Agent Name: Lisa Broyles
Agent Phone: (540) 948-6655
Agency Title: Montague Miller & Co. Realtors

Estimate Your Payment
Estimated Payment
$ 1,132.53 per month $1,001.31 Principal & Interest $0.00 Property Tax (data not provided by mls) $131.22 Homeowner's InsuranceChange Payment Information

Lisa Broyles
Office: (540) 948-6655
Email Me

Privacy Policy / DMCA Notice / ADA Accessibility


This site is hosted, designed and copyright
© 1994 - 2026 by
Delta Media Group, Inc. -- Patent Pending --
Agency License Information: Montague, Miller & Co. is licensed in the state of Virginia.
20 Dirby Way | MLS# 676543
This single family home located at 20 Dirby Way, Fishersville, VA 22939 is currently listed for sale with an asking price of $449,911. This property was built in 1998 and has 3 bedrooms and 2 full baths with 2127 sq. ft. Dirby Way is located in the TEAVERTON subdivision. Search TEAVERTON real estate on lbroyles.montaguemiller.com today.