

BEDS3
BATHS3 full 2 partial
SQUARE FEET3,344
MLS#VAAX2066486
STATUSACTIVE UNDER CONTRACT
PROPERTY TYPEResidential - Townhouse
SUBDIVISIONOLD TOWN ALEXANDRIA
SCHOOLALEXANDRIA CITY PUBLIC SCHOOLS
Property Description
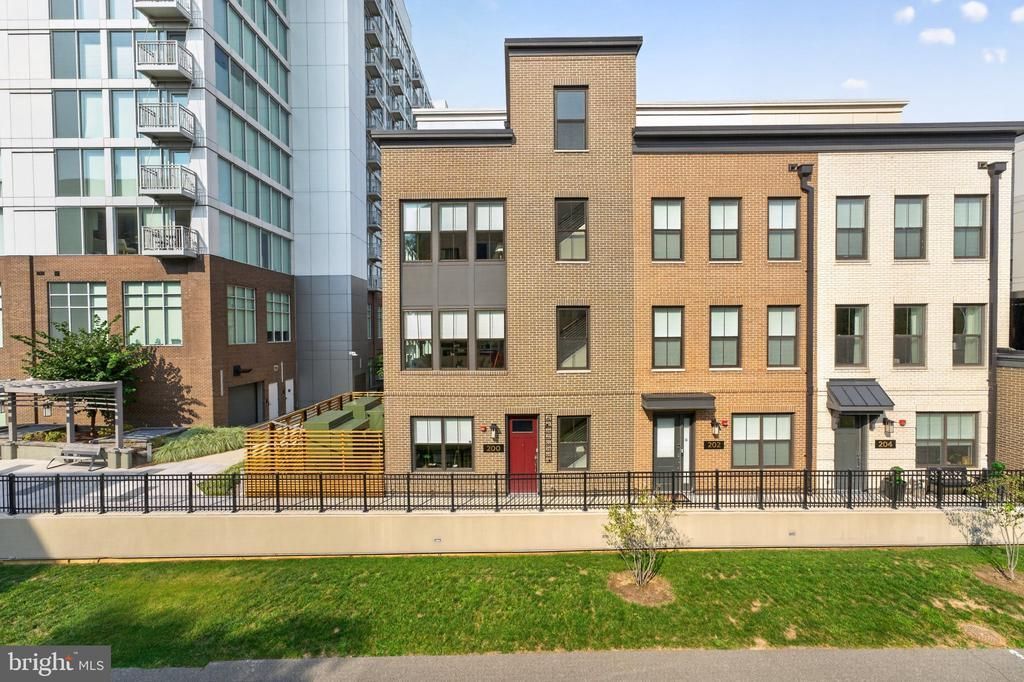
Experience elevated contemporary living in this stunning four-level, 3-bedroom, 3-full and 2-half-bathroom townhouse, featuring sophisticated design, abundant natural light, beautiful hardwood floors throughout, Potomac River views, and a private Savaria elevator serving all four levels. Ideally positioned along the Mount Vernon Trail, this exceptional home offers a picturesque setting with easy access to the scenic walking and biking path. The entry level offers a spacious private office, powder room, a coat and storage closet, and an oversized two-car garage with an EV outlet, pedestrian door and additional storage. At the heart of the home, the open-concept main living level offers a seamless flow throughout the living room, dining room, and kitchen. A striking two-way gas fireplace adds ambiance to both the living and dining areas, while a handsome wood mantel brings warmth and architectural character to the living room. Framed by five windows, the dining room is bathed in natural light. The beautifully appointed kitchen features Bosch stainless steel appliances, a Thermador cooktop, a Zephyr beverage cooler, quartz countertops and backsplash, a waterfall island with seating and pendant lighting, and crisp white soft-close cabinetry. The generous primary suite boasts peaceful river views and features a luxurious spa-like bath with dual vanities, a large front-lit mirror, seamless glass shower, sleek fixtures and sophisticated finishes, plus two walk-in closets, one with custom cabinetry. Two additional bright and light-filled bedrooms each feature a private ensuite bath with stylish fixtures and refined details. The top-floor family room is an inviting retreat, featuring a wall of custom built-in bookshelves and direct access to the spectacular rooftop terrace. The lovely terrace extends the living space outdoors, offering room to gather and unwind while enjoying wonderful views of the Potomac River and the Woodrow Wilson Bridge. With its distinctive architecture, thoughtful design, and water views, this exceptional residence offers sophisticated living along the Mount Vernon Trail, just moments from the Potomac River, fine restaurants, nearby shopping, public tennis courts, playgrounds, and the heart of Old Town.
Property Features
Property Type: Residential - Townhouse
Cooling: Central A/C, Ceiling Fan(s), Zoned
Fireplaces: 1
Fuel Type: Natural Gas
Garage: 2
Heating: Zoned
Home Style: Contemporary
Roof Type: Flat
Stories: 4.0
Taxes: $24,521
Year Built: 2022
Feature Descriptions
Accessibility: Elevator
Additional Structures: Above Grade, Below Grade
Appliances: Built-In Microwave, Cooktop, Dishwasher, Disposal, Oven - Wall, Refrigerator, Icemaker, Stainless Steel Appliances, Washer, Dryer
Community Amenities: Common Grounds
Condo/Coop Fee: $360.00/Monthly
Days on Site: 20
Exterior: Brick
Exterior: Roof Deck, Sidewalks
Fireplace: Gas/Propane, Mantel(s), Screen
Flooring: Wood, Tile/Brick, Marble
Interior: Bathroom - Soaking Tub, Bathroom - Walk-In Shower, Bathroom - Tub Shower, Ceiling Fan(s), Combination Dining/Living, Dining Area, Elevator, Floor Plan - Open, Formal/Separate Dining Room, Kitchen - Eat-In, Kitchen - Gourmet, Kitchen - Island, Pantry, Primary Bath(s), Recessed Lighting, Walk-in Closet(s), Window Treatments, Wood Floors
Lake Name: Potomac River
Parking Features: Shared Driveway
Parking Notes: 2 Total Parking Spaces
Pet Restrictions: Number Limit
Rooms: Living Room, Dining Room, Primary Bedroom, Bedroom 2,Bedroom 3,Kitchen, Family Room, Foyer, Laundry, Office, Bathroom 2,Bathroom 3,Primary Bathroom, Half Bath
Sewer: No Septic System
Special View Info: Water, Trees/Woods, River, Courtyard, City
SQFT Above Finished: 3344
SQFT Total Finished: 3344
Structure Type: End of Row/Townhouse
Total Garage/Parking Spaces: 2
Water: Public
Windows: Double Pane, Energy Efficient
Room Sizes
Office: 10 x 9 Level - Lower 1
Primary Bedroom: 13 x 12 Level - Upper 1
Bedroom 2: 11 x 10 Level - Upper 1
Family Room: 13 x 12 Level - Upper 2
Bedroom 3: 13 x 11 Level - Upper 2
Local Schools
High School: ALEXANDRIA CITY
School District: ALEXANDRIA CITY PUBLIC SCHOOLS
Listed By / Shown By
Listed By
Agency Name: Corcoran McEnearney
Agency Phone: 7035499292
Shown By
Agent Name: Lisa Broyles
Agent Phone: (540) 948-6655
Agency Title: Montague Miller & Co. Realtors

Estimate Your Payment
Estimated Payment
$ 8,336.50 per month $5,563.92 Principal & Interest $2,043.42 Property Tax $729.17 Homeowner's InsuranceChange Payment Information

Lisa Broyles
Office: (540) 948-6655
Email Me

Privacy Policy / DMCA Notice / ADA Accessibility


This site is hosted, designed and copyright
© 1994 - 2026 by
Delta Media Group, Inc. -- Patent Pending --
Agency License Information: Montague, Miller & Co. is licensed in the state of Virginia.
200 Canal Center Plz | MLS# VAAX2066486
This townhouse located at 200 Canal Center Plz, Alexandria, VA 22314 is currently listed for sale with an asking price of $2,500,000. This property was built in 2022 and has 3 bedrooms and 3 full and 2 partial baths with 3344 sq. ft. Canal Center Plz is located in the OLD TOWN ALEXANDRIA subdivision within the ALEXANDRIA CITY PUBLIC SCHOOLS school district. Search OLD TOWN ALEXANDRIA real estate on lbroyles.montaguemiller.com today.