

BEDS4
BATHS2 full 1 partial
SQUARE FEET3,352
MLS#VAFX2344182
STATUSACTIVE
PROPERTY TYPEResidential - Single Family
SUBDIVISIONPIMMIT HILLS
SCHOOLFAIRFAX COUNTY PUBLIC SCHOOLS
Property Description
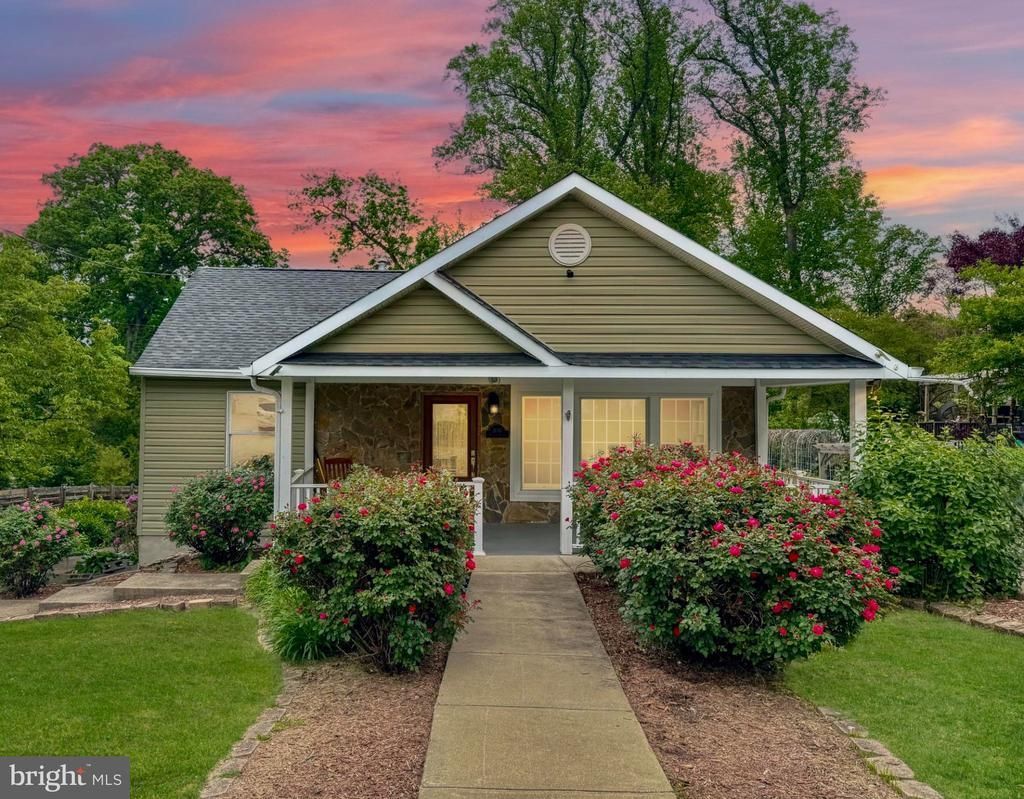
Nestled in the heart of Pimmit Hills, this thoughtfully expanded 4-bedroom, 2.5-bath rambler offers an effortless blend of comfort and style. Reimagined in 2010, this residence became an exceptionally spacious retreat that balances fine craftsmanship with everyday comfort. From the moment you pull up to the charming covered front porch and sweeping driveway that wraps around to a rear one-car garage and a sizable backyard, you sense the quality within. <br><br> Inside, a gracious stone foyer opens into an airy, open-concept floor plan. Warm bamboo flooring defines both the formal dining room and the versatile front room—ideal as a formal living area or home office. The gourmet kitchen boasts abundant cabinetry and a striking granite island with room for seating, paired with newer, smart stainless steel appliances. This culinary space flows effortlessly into the expansive family room, where gleaming hardwood flooring creates a vibrant, welcoming hub perfect for both daily life and lively entertaining. <br><br> Beyond the family room, the main level gives way to the bedrooms, all conveniently located on one floor. The luxurious primary suite offers hardwood flooring in the main bedroom area, two large walk-in closets with custom built-ins, and a spa-like en suite bath with a dual-sink vanity, a jetted soaking tub, and a separate shower. Three additional secondary bedrooms offer generous proportions and easy access to a full bath. This level also includes a well-placed half bath for guests and a large walk-in hall closet with exceptional storage. <br><br> The lower level provides an incredible footprint for relaxation or entertaining. This large, sun-filled recreation room is illuminated by recessed lighting and features a seamless walkout to the expansive concrete patio and lush yard—ideal for indoor-outdoor hosting. Rounding out this level are two separate, oversized unfinished areas that provide unparalleled storage and utility, plus direct garage access. <br><br> This home is conveniently located minutes from shopping and dining at Tysons Corner Center and Tysons Galleria. Nature lovers will appreciate its proximity to Olney Park and Tysons Pimmit Park. Nearby access to the West Falls Church and McLean Metro stations, as well as I-495, I-66, and Route 7. <br><br> Notable features: Andersen windows, doors, roof, siding, and front stonework (2010); HVAC (2010); water heater (2021); front-loading washer and dryer (2021); garage door opener (2024); Kitchen stainless steel appliances (2025); freshly painted interior (2026). Interior photos represent a mix of vacant and virtually staged rooms, and an exterior image includes twilight enhancements.
Property Features
Property Type: Residential - Single Family
Basement: Yes
Basement: Garage Access, Improved, Interior Access, Outside Entrance, Partially Finished, Rear Entrance, Walkout Level, Windows
Cooling: Central A/C
Fuel Type: Natural Gas
Garage: 1
Heating: Forced Air
Home Style: Ranch/Rambler
Lot Size: 0.30 Acres
Stories: 2.0
Taxes: $13,059
Year Built: 2010
Feature Descriptions
Additional Structures: Above Grade, Below Grade
Appliances: Dishwasher, Disposal, Dryer - Front Loading, Exhaust Fan, Humidifier, Icemaker, Microwave, Oven/Range - Electric, Range Hood, Refrigerator, Stainless Steel Appliances, Washer - Front Loading, Water Heater
Days on Site: 6
Exterior: Combination, Stone, Vinyl Siding
Flooring: Bamboo, Carpet, Ceramic Tile, Hardwood, Laminated
Interior: Attic, Bathroom - Jetted Tub, Bathroom - Walk-In Shower, Carpet, Dining Area, Entry Level Bedroom, Family Room Off Kitchen, Floor Plan - Open, Formal/Separate Dining Room, Kitchen - Eat-In, Kitchen - Gourmet, Kitchen - Island, Primary Bath(s), Recessed Lighting, Upgraded Countertops, Walk-in Closet(s), Wood Floors
Lot: Landscaping, Rear Yard
Lot Dimensions: 0.30 Acre(S)
Parking Features: Concrete Driveway
Parking Notes: 1 Total Parking Spaces
Rooms: Living Room, Dining Room, Primary Bedroom, Bedroom 2,Bedroom 3,Bedroom 4,Kitchen, Family Room, Foyer, Recreation Room, Storage Room, Utility Room, Bathroom 2,Primary Bathroom, Half Bath
Sewer: Public Sewer
Special View Info: Garden/Lawn
SQFT Above Finished: 2716
SQFT Below Finished: 636
SQFT Total Finished: 3352
Structure Type: Detached
Total Garage/Parking Spaces: 1
Water: Public
Local Schools
High School: MARSHALL
Middle School: KILMER
Elementary School: WESTGATE
School District: FAIRFAX COUNTY PUBLIC SCHOOLS
Listed By / Shown By
Listed By
Agency Name: Weichert, REALTORS
Agency Phone: 7037608880
Shown By
Agent Name: Lisa Broyles
Agent Phone: (540) 948-6655
Agency Title: Montague Miller & Co. Realtors

Estimate Your Payment
Estimated Payment
$ 4,071.17 per month $2,637.30 Principal & Interest $1,088.25 Property Tax $345.63 Homeowner's InsuranceChange Payment Information

Lisa Broyles
Office: (540) 948-6655
Email Me

Privacy Policy / DMCA Notice / ADA Accessibility


This site is hosted, designed and copyright
© 1994 - 2026 by
Delta Media Group, Inc. -- Patent Pending --
Agency License Information: Montague, Miller & Co. is licensed in the state of Virginia.
2007 Nordlie Place | MLS# VAFX2344182
This single family home located at 2007 Nordlie Place, Falls Church, VA 22043 is currently listed for sale with an asking price of $1,185,000. This property was built in 2010 and has 4 bedrooms and 2 full and 1 partial baths with 3352 sq. ft. Nordlie Place is located in the PIMMIT HILLS subdivision within the FAIRFAX COUNTY PUBLIC SCHOOLS school district. Search PIMMIT HILLS real estate on lbroyles.montaguemiller.com today.