

BEDS3
BATHS2 full 1 partial
SQUARE FEET2,755
MLS#VALO2137648
STATUSACTIVE UNDER CONTRACT
PROPERTY TYPEResidential - Townhouse
SUBDIVISIONBELMONT COUNTRY CLUB
SCHOOLLOUDOUN COUNTY PUBLIC SCHOOLS
Property Description
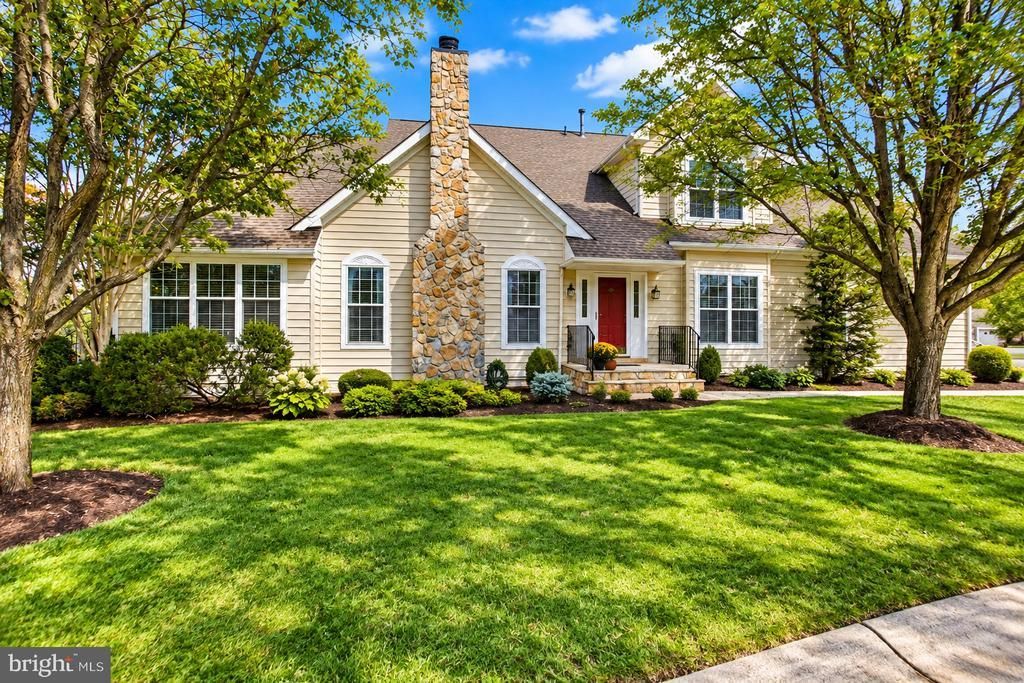
**Offer deadline of Tuesday 10/6 at noon** Move-in ready end-unit Granview model carriage home in Belmont Country Club, with main-level living and years of thoughtful updates. Tucked behind the gates of Belmont Country Club, this 3-bedroom, 2.5-bath, 2,755 finished sqft home pairs easy main-level living with recent updates and a location that puts community amenities right across the road. Hardwood floors run throughout the main level, which opens to a large family room with a gas fireplace and vaulted ceilings. Off the family room, the sunroom is ideal as a home office. Its new French doors (2023) have a thicker wood core to cut down on noise, and a custom scratch and stain-resistant rug that matches the primary bedroom carpet sits over ceramic tile. The sunroom's sliding glass door (2022) opens to a stone patio overlooking the lovely landscaping maintained by the HOA. The eat-in kitchen has ample cabinetry, upgraded granite countertops, and stainless steel appliances, including dual wall ovens, a Sub-Zero refrigerator, and a dishwasher replaced in 2024. There's room for a table, seating at the counter, and a separate formal dining room for larger gatherings. The main-level primary suite has dual walk-in closets and a spacious en suite bath with dual vanities, a soaking tub, and a large shower. Also on the main level is a laundry room off the kitchen with a washer and dryer replaced in 2023, bonus storage, and a utility sink. The two-car front-load garage includes shelving and cabinets. Upstairs, a lofted space with two skylights, built-in cabinets, and a wet bar with beverage fridge makes a great second living area or entertaining spot. Two generously sized bedrooms and a full bath complete the upper level. The 1,702 sq ft unfinished basement is ready for a workshop, home gym, or storage. Or opt to finish it later, since plumbing rough-ins for a future bathroom are already in place. You'll also appreciate the peace of mind that comes with recent updates, including the furnace (2023), main level A/C (2021), water heater (2021), roof (2020), sump pump (2024), radon mitigation system (2021), most windows (2022, including upstairs, kitchen, and primary bedroom), main-level light fixtures (2023), and new carpet in the primary and upstairs bedroom (2022, hardwood floors underneath). Across the road are one of the community's three pools, the fitness center, a tot lot, tennis, volleyball, and basketball courts. Belmont Country Club offers pickleball courts, family pools, an adults-only pool with poolside food and beverage service, and Lee's 1799 restaurant overlooking the golf course. Community and holiday events run throughout the year, and optional upgraded fitness and golf memberships are available (please find the options outlined in the Documents section in the MLS). The HOA fee covers Comcast basic cable and internet, landscaping (mowing, pruning, and twice-yearly mulch), snow removal, trash and recycling, and the HOA replaces the roof every 20 years for carriage homes. Just outside the gates, Belmont Chase has a Whole Foods, Cooper's Hawk Winery & Restaurant, Peet's Coffee, CAVA, Chipotle, MyHome Thai, and more. One Loudoun is a 10-minute drive, the Village at Leesburg (Wegmans) is 12 minutes, and Downtown Leesburg is 14 minutes away. Route 7 is close by, Dulles International Airport is about 10 miles away, and the Metro is about 6 miles. Welcome home to Valhalla Square and Belmont Country Club!
Property Features
Property Type: Residential - Townhouse
Basement: Yes
Basement: Unfinished
Cooling: Central A/C
Fireplaces: 1
Fuel Type: Natural Gas
Garage: 2
Heating: Forced Air, Heat Pump(s)
Home Style: Colonial
Lot Size: 0.12 Acres
Stories: 3.0
Taxes: $6,343
Year Built: 2000
Feature Descriptions
Accessibility: Grab Bars Mod, Other
Additional Structures: Above Grade, Below Grade
Appliances: Cooktop, Dishwasher, Disposal, Dryer, Icemaker, Microwave, Oven - Double, Oven - Wall, Stainless Steel Appliances, Refrigerator, Range Hood, Washer, Water Heater
Community Amenities: Basketball Courts, Billiard Room, Cable, Club House, Common Grounds, Dining Rooms, Gated Community, Golf Course Membership Available, Jog/Walk Path, Pool - Outdoor, Tot Lots/Playground, Volleyball Courts, Swimming Pool, Soccer Field, Recreational Center
Days on Site: 6
Exterior: Frame
Exterior: Lawn Sprinkler, Sidewalks
Fireplace: Gas/Propane
Flooring: Ceramic Tile, Carpet, Hardwood
HOA Fee: $340.00/Monthly
Interior: Breakfast Area, Ceiling Fan(s), Chair Railings, Crown Moldings, Dining Area, Entry Level Bedroom, Family Room Off Kitchen, Formal/Separate Dining Room, Floor Plan - Open, Floor Plan - Traditional, Kitchen - Gourmet, Kitchen - Table Space, Primary Bath(s), Recessed Lighting, Upgraded Countertops, Walk-in Closet(s), Wood Floors
Location: Corner Lot/Unit
Lot: Backs - Open Common Area, Corner, Landscaping
Lot Dimensions: 0.12 Acre(S)
Parking Features: Asphalt Driveway
Parking Notes: 4 Total Parking Spaces
Pet Restrictions: Cats OK, Dogs OK
Sewer: Public Sewer
SQFT Above Finished: 2755
SQFT Total Finished: 2755
Structure Type: End of Row/Townhouse
Total Garage/Parking Spaces: 4
Water: Public
Windows: Bay/Bow, Skylights
Local Schools
High School: RIVERSIDE
Middle School: BELMONT RIDGE
Elementary School: NEWTON-LEE
School District: LOUDOUN COUNTY PUBLIC SCHOOLS
Listed By / Shown By
Listed By
Agency Name: Pearson Smith Realty, LLC
Agency Phone: 5713861075
Shown By
Agent Name: Lisa Broyles
Agent Phone: (540) 948-6655
Agency Title: Montague Miller & Co. Realtors

Estimate Your Payment
Estimated Payment
$ 2,786.54 per month $1,996.33 Principal & Interest $528.58 Property Tax $261.63 Homeowner's InsuranceChange Payment Information

Lisa Broyles
Office: (540) 948-6655
Email Me

Privacy Policy / DMCA Notice / ADA Accessibility


This site is hosted, designed and copyright
© 1994 - 2026 by
Delta Media Group, Inc. -- Patent Pending --
Agency License Information: Montague, Miller & Co. is licensed in the state of Virginia.
20135 Valhalla Square | MLS# VALO2137648
This townhouse located at 20135 Valhalla Square, Ashburn, VA 20147 is currently listed for sale with an asking price of $897,000. This property was built in 2000 and has 3 bedrooms and 2 full and 1 partial baths with 2755 sq. ft. Valhalla Square is located in the BELMONT COUNTRY CLUB subdivision within the LOUDOUN COUNTY PUBLIC SCHOOLS school district. Search BELMONT COUNTRY CLUB real estate on lbroyles.montaguemiller.com today.