

BEDS4
BATHS3 full 1 partial
SQUARE FEET3,425
MLS#682498
STATUS
PROPERTY TYPEResidential - Single Family
SUBDIVISIONSTOCKTON CREEK
Property Description
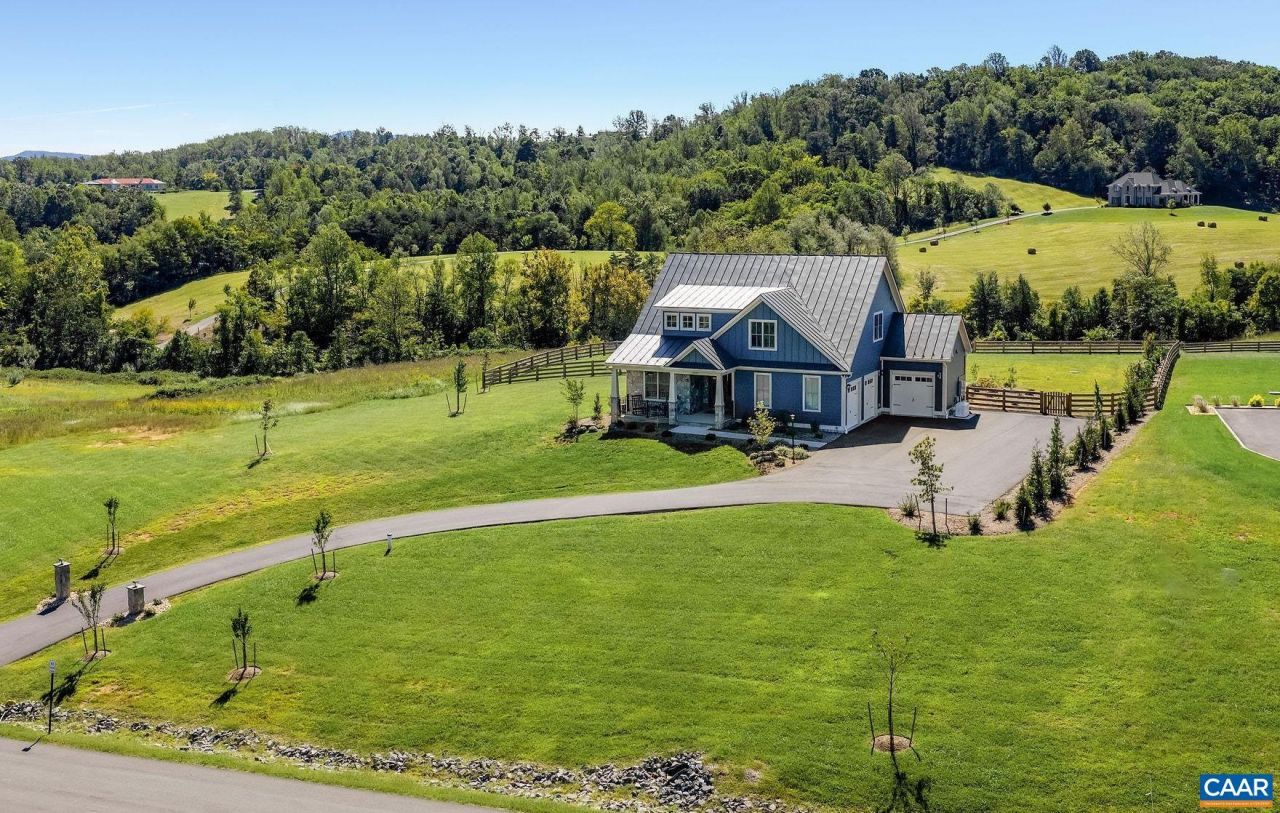
STOCKTON CREEK CUSTOM HOME! Mountain views in nearly every direction define this thoughtfully designed retreat at the foot of Afton Mountain. Completed in 2025 with exceptional materials and attention to finish detail, the custom-built home pairs a main-level primary suite with a remarkably flexible floor plan. Additional bedrooms and adaptable spaces offer options for home offices, a gym, studio or guest quarters -- allowing the house to evolve with the way you live. Light-filled interiors take full advantage of the setting, with Blue Ridge views framed through windows throughout the home. A two-car garage is complemented by an additional garage bay with a dog-washing station and half bath -- ideal for hobbies, outdoor gear or additional storage. Crawl space and walk-in Attic are conditioned -- heated and cooled seasonally. Set in Western Albemarle, the location offers easy access to Crozet and I-64 plus the restaurants, wineries, breweries and outdoor recreation of the Route 151 corridor -- the Brew Ridge Trail. Wintergreen Resort is also nearby, and Charlottesville is approximately 25 minutes away. Come see what all the fuss is about!
Property Features
Property Type: Residential - Single Family
Basement: Crawl Space
Cooling: Central Air, Heat Pump
Fenced: Yes
Garage: 2 car attached
Heating: Heat Pump, Propane, DualFuel
Lot Size: 2.49 Acres
Roof Type: Architectural
Taxes: $13,116
Year Built: 2025
Amenities
Primary Downstairs
Permanent Attic Stairs
Walk-In Closet(s)
Entrance Foyer
Home Office
Mud Room
Programmable Thermostat
Utility Room
Vaulted Ceiling(s)
Fence
Feature Descriptions
Appliances: Gas Range, Dryer, Washer
Association Amenities: None
Days on Site: 8
Exterior: HardiPlank Type, Stick Built, Stone
Fencing: Fenced, Partial
Fireplace: Gas
Flooring: Wood
HOA: Yes
HOA Fee: 100/ Monthly
Lot: Landscaped
Parcel#: 69C-22
Parking: Asphalt, Attached, Electricity, Garage, Garage Door Opener, Oversized, Garage Faces Side
Parking Notes: Asphalt, Attached, Electricity, Garage, Garage Door Op
Patio/Porch: Deck, Front Porch, Porch
Security: Dead Bolt(s)
Sewer: Septic Tank
Special View Info: Mountain(s), Panoramic
Utilities: Fiber Optic Available, Propane
View: Mountain(s), Panoramic
Water: Private, Well
Window: Insulated Windows
Local Schools
High School: Western Albemarle
Middle School: Henley
Elementary School: Brownsville
Listed By / Shown By
Listed By
Agency Name: REAL BROKER, LLC
Agency Phone: 855-450-0442
Shown By
Agent Name: Lisa Broyles
Agent Phone: (540) 948-6655
Agency Title: Montague Miller & Co. Realtors

Estimate Your Payment
Estimated Payment
$ 5,435.23 per month $3,839.10 Principal & Interest $1,093.00 Property Tax $503.13 Homeowner's InsuranceChange Payment Information

Lisa Broyles
Office: (540) 948-6655
Email Me

Privacy Policy / DMCA Notice / ADA Accessibility


This site is hosted, designed and copyright
© 1994 - 2026 by
Delta Media Group, Inc. -- Patent Pending --
Agency License Information: Montague, Miller & Co. is licensed in the state of Virginia.
2020 Stockton Creek Ln | MLS# 682498
This single family home located at 2020 Stockton Creek Ln, Afton, VA 22920 is currently listed for sale with an asking price of $1,725,000. This property was built in 2025 and has 4 bedrooms and 3 full and 1 partial baths with 3425 sq. ft. Stockton Creek Ln is located in the STOCKTON CREEK subdivision. Search STOCKTON CREEK real estate on lbroyles.montaguemiller.com today.