

BEDS3
BATHS2 full
SQUARE FEET1,149
MLS#VACV2011044
STATUSPENDING
PROPERTY TYPEResidential - Single Family
SUBDIVISIONLAKE LAND OR
SCHOOLCAROLINE COUNTY PUBLIC SCHOOLS
Property Description
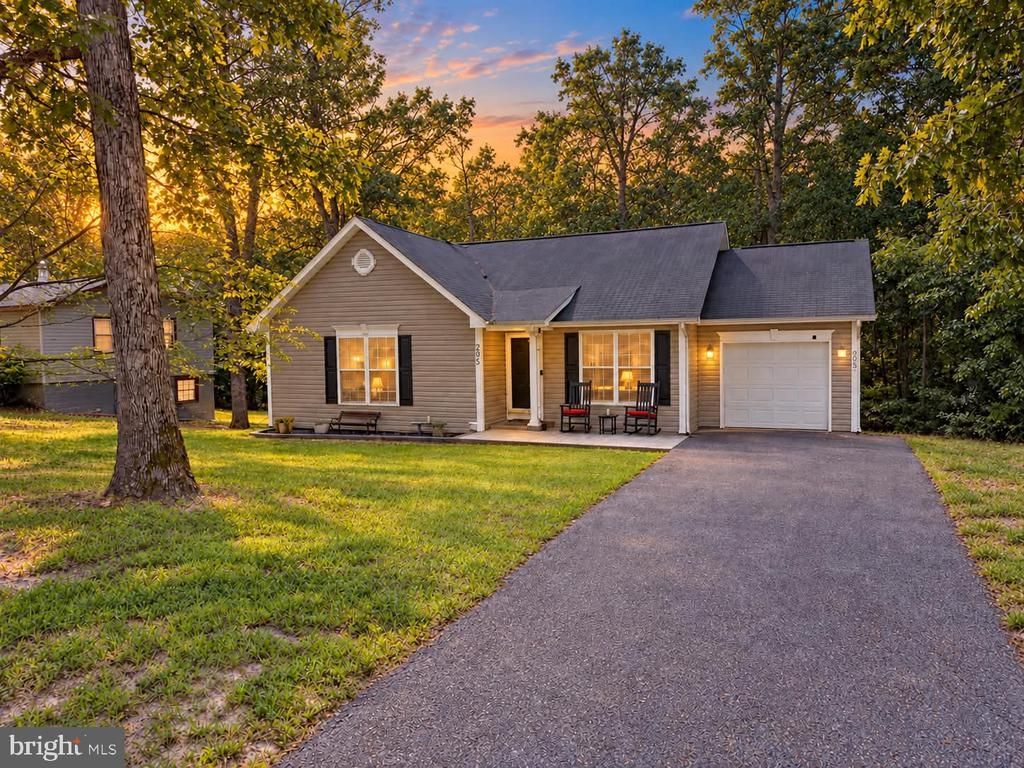
Enjoy single-level living and lake community amenities in this spacious, beautifully maintained rancher! Featuring three generous bedrooms and two bathrooms, this home offers a spacious living room and kitchen, an attached garage with interior access, and a private lot backing to woods. Step outside from the kitchen onto the back deck, then head down to the beautiful stamped concrete patio—an inviting setup for grilling, entertaining guests, or relaxing in your peaceful backyard. Custom flower bed borders add charm to the landscaping, while a shed provides additional storage. Numerous updates include the HVAC system, stove, washer, and dryer in 2022; water heater and patios in 2023; and grinder pump and garbage disposal in 2025. Enjoy an impressive array of neighborhood amenities, including lakes and ponds for boating and fishing, pools, community beaches, picnic areas, archery and skeet shooting ranges, basketball courts, tennis and pickleball courts, playgrounds, boat slips, a dog park, community gym, and a security gate staffed 24/7. With excellent condition, inviting outdoor spaces, and so much to enjoy nearby, this home is ready for your next chapter!
Property Features
Property Type: Residential - Single Family
Cooling: Central A/C
Fuel Type: Electric
Garage: 1
Heating: Heat Pump(s)
Home Style: Ranch/Rambler
Lot Size: 0.50 Acres
Roof Type: Shingle
Stories: 1.0
Taxes: $1,274
Year Built: 2003
Feature Descriptions
Additional Structures: Above Grade, Below Grade
Appliances: Built-In Microwave, Dishwasher, Dryer, Oven/Range - Electric, Refrigerator, Washer
Community Amenities: Basketball Courts, Beach, Boat Dock/Slip, Boat Ramp, Club House, Common Grounds, Community Center, Dog Park, Exercise Room, Fitness Center, Gated Community, Lake, Pickleball Courts, Picnic Area, Pier/Dock, Pool - Outdoor, Security, Swimming Pool, Tennis Courts, Tot Lots/Playground, Water/Lake Privileges, Other
Days on Site: 24
Exterior: Stick Built, Vinyl Siding
Exterior: Secure Storage, Private Beach
Flooring: Hardwood, Vinyl
HOA Fee: $1860.00/Annually
Interior: Ceiling Fan(s), Chair Railings, Combination Kitchen/Dining, Kitchen - Table Space, Window Treatments
Lake Name: Lake heritage
Lot: Backs to Trees, Front Yard, Landscaping, Rear Yard
Lot Dimensions: 0.50 Acre(S)
Parking Features: Asphalt Driveway
Parking Notes: 1 Total Parking Spaces
Pet Restrictions: No Pet Restrictions
Sewer: Public Sewer
Special View Info: Trees/Woods
SQFT Above Finished: 1149
SQFT Total Finished: 1149
Structure Type: Detached
Total Garage/Parking Spaces: 1
Water: Community
Water Access: Swimming Allowed, Private Access, Private Beach, Fishing Allowed, Canoe/Kayak, Boat - Powered
Windows: Double Hung
Local Schools
High School: CAROLINE
School District: CAROLINE COUNTY PUBLIC SCHOOLS
Listed By / Shown By
Listed By
Agency Name: EXP Realty, LLC
Agency Phone: 8668257169
Shown By
Agent Name: Lisa Broyles
Agent Phone: (540) 948-6655
Agency Title: Montague Miller & Co. Realtors

Estimate Your Payment
Estimated Payment
$ 949.44 per month $745.56 Principal & Interest $106.17 Property Tax $97.71 Homeowner's InsuranceChange Payment Information

Lisa Broyles
Office: (540) 948-6655
Email Me

Privacy Policy / DMCA Notice / ADA Accessibility


This site is hosted, designed and copyright
© 1994 - 2026 by
Delta Media Group, Inc. -- Patent Pending --
Agency License Information: Montague, Miller & Co. is licensed in the state of Virginia.
205 Land Or Drive | MLS# VACV2011044
This single family home located at 205 Land Or Drive, Ruther Glen, VA 22546 is currently listed for sale with an asking price of $334,999. This property was built in 2003 and has 3 bedrooms and 2 full baths with 1149 sq. ft. Land Or Drive is located in the LAKE LAND OR subdivision within the CAROLINE COUNTY PUBLIC SCHOOLS school district. Search LAKE LAND OR real estate on lbroyles.montaguemiller.com today.