

BEDS3
BATHS2 full
SQUARE FEET1,509
MLS#369425
STATUS
PROPERTY TYPEResidential - Single Family
SUBDIVISIONMariners Landing
SCHOOLBedford
Property Description
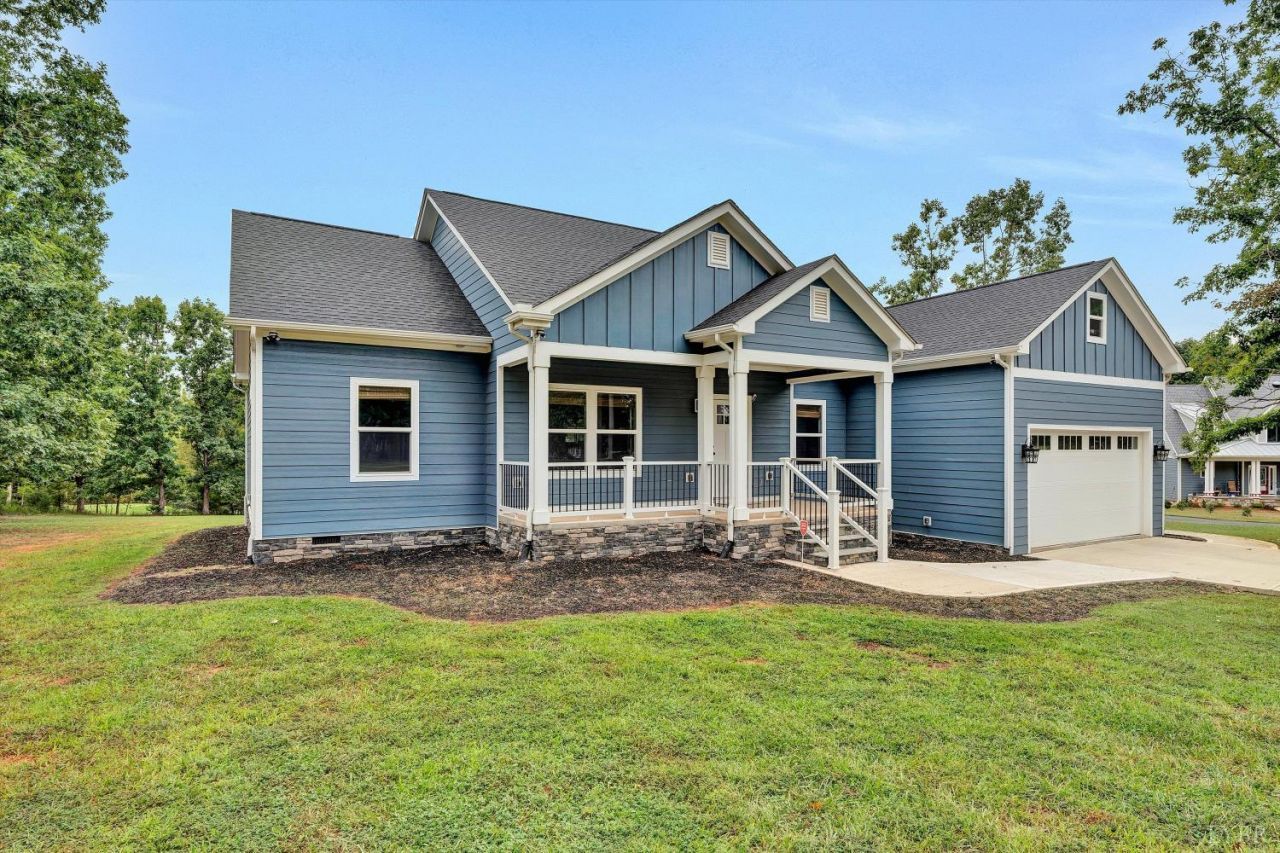
Welcome to single-level living at 206 Spyglass Lane, nestled in a quiet cul-de-sac on a flat 1.02-acre lot in Mariners Landing at Smith Mountain Lake. Offered partially furnished, this 3BR/2BA home features an open-concept layout with a cozy fireplace, dining area, and kitchen with an island, eat-end kitchen, stainless appliances, and walkout deck access. The split floor plan offers a spacious primary suite, two guest bedrooms, laundry room, and attached 2-car garage. Mariners Landing delivers 1,000+ acres of resort-style amenities: indoor/outdoor pools, sandy beaches, fitness center, tennis, pickleball, golf, paved walking trails, playgrounds, fishing piers, boat ramp, and on-site dining. Plus, enjoy the Hammi Golf Lab simulator, boat rentals, and leased boat slips (check availability).
Property Features
Property Type: Residential - Single Family
Cooling: Other
Garage: 2 car attached
Heating: Heat Pump
Home Style: Other, See Remarks
Lot Size: 1.02 Acres
Roof Type: Shingle
Stories: 1.0
Taxes: $1,250
Year Built: 2026
Amenities
Ceiling Fan(s)
Drywall
High Speed Data Aval
Main Level Bedroom
Primary Bed w/Bath
Walk-In Closet(s)
Deck
Front Porch
Pool Nearby
Paved Drive
Landscaped
Tennis Courts
Club House Nearby
Golf Nearby
Feature Descriptions
Appliance Features: Cooktop, Dishwasher, Dryer, Microwave, Range-Elec, Refrigerator, Wall Oven, Washer
Association Features: Neighborhood Lights, Pool, Road Maintenance, Snow Removal, Tennis
Basement Features: Crawl Space
Days on Site: 14
Exterior: Wood Siding
Fireplace Features: 1 Fireplace, Living Room
Laundry Features: Laundry Room, Main Level
Lot Dimensions: 1.0200 Acre(s)
Parking Notes: Garage Door Opener
Sewer: Septic Tank
Water: County
Room Sizes
Primary: 13.5 x 15.7
Bedroom 2: 11.5 x 10.7
Bedroom 3: 11.5 x 10.7
Kitchen: 12.6 x 10.5
Laundry Room: 8.2 x 7.0
Living Room: 20.8 x 14.5
Local Schools
School District: Bedford
Listed By / Shown By
Listed By
Agency Name: Re/Max Lakefront Realty
Shown By
Agent Name: Lisa Broyles
Agent Phone: (540) 948-6655
Agency Title: Montague Miller & Co. Realtors

Estimate Your Payment
Estimated Payment
$ 1,360.27 per month $1,110.56 Principal & Interest $104.17 Property Tax $145.54 Homeowner's InsuranceChange Payment Information

Lisa Broyles
Office: (540) 948-6655
Email Me

Privacy Policy / DMCA Notice / ADA Accessibility


This site is hosted, designed and copyright
© 1994 - 2026 by
Delta Media Group, Inc. -- Patent Pending --
Agency License Information: Montague, Miller & Co. is licensed in the state of Virginia.
206 Spyglass Lane | MLS# 369425
This single family home located at 206 Spyglass Lane, Huddleston, VA 24104 is currently listed for sale with an asking price of $499,000. This property was built in 2026 and has 3 bedrooms and 2 full baths with 1509 sq. ft. Spyglass Lane is located in the Mariners Landing subdivision within the Bedford school district. Search Mariners Landing real estate on lbroyles.montaguemiller.com today.