

BEDS2
BATHS2 full
SQUARE FEET1,347
MLS#VALO2137546
STATUSACTIVE
PROPERTY TYPEResidential - Condominium
SUBDIVISIONPOTOMAC GREEN CONDOMINIUM
SCHOOLLOUDOUN COUNTY PUBLIC SCHOOLS
Property Description
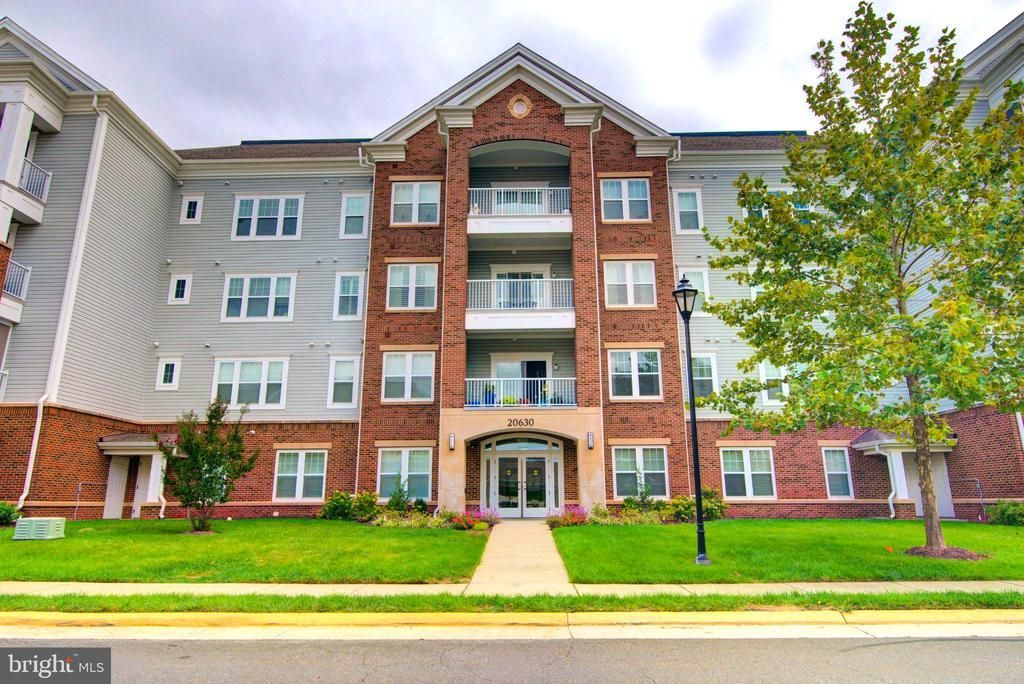
Welcome to Potomac Green, a gated 55+ community in the heart of Ashburn! This inviting third-floor condo offers 1,347 square feet with two bedrooms, two full baths, a private balcony, and a one car garage. Brand-new carpet and HVAC updated in 2023 add comfort and value. The open floor plan connects the living, dining, and kitchen areas, creating comfortable spaces for everyday living and entertaining. The kitchen offers a breakfast area for casual meals, while a separate dining room provides space for gatherings. Natural light fills the living area, which opens to a balcony—an ideal spot for morning coffee or evening relaxation. The primary suite features a walk-in closet, private bath, and dressing/vanity area. The second bedroom offers flexibility for guests or a home office. Wood flooring, ceiling fans, and in-unit washer and dryer hookups complete the home. Potomac Green’s impressive amenities include a 29,000-square-foot community center with a grand ballroom, fitness center, exercise and yoga rooms, and an indoor walking track. Enjoy a year-round indoor pool, seasonal outdoor pool, tennis, pickleball, and bocce courts, plus outdoor trails for walking and biking. Hobby and game rooms, billiards, table tennis, and gardening plots offer even more ways to spend your day. A variety of community activities and clubs—from gardening and book discussions to arts and crafts, dining outings, and yoga—provides opportunities to connect with neighbors and explore new interests. Nearby Potomac Green Park offers a dog park, trails, and recreation areas. One Loudoun’s shopping and dining, Ashburn Senior Center, and INOVA Loudoun Hospital are close by, with convenient access to Route 7 and the Dulles Greenway.
Property Features
Property Type: Residential - Condominium
Cooling: Ceiling Fan(s), Central A/C
Fuel Type: Natural Gas
Garage: 1
Heating: Forced Air
Home Style: Unit/Flat
Stories: 4.0
Taxes: $3,506
Year Built: 2016
Feature Descriptions
Additional Structures: Above Grade, Below Grade
Appliances: Built-In Microwave, Dishwasher, Disposal, Dryer, Exhaust Fan, Icemaker, Refrigerator, Stove, Washer, Water Heater
Building Name: POTOMAC GREEN CONDOMINIUM
Community Amenities: Club House, Community Center, Exercise Room, Fitness Center, Jog/Walk Path, Library, Pool - Outdoor, Pool - Indoor, Tennis Courts, Pickleball Courts, Billiard Room, Gated Community, Retirement Community, Security
Condo/Coop Fee: $361.00/Monthly
Days on Site: 1
Exterior: Brick, Vinyl Siding
HOA Fee: $282.00/Monthly
Interior: Bathroom - Tub Shower, Breakfast Area, Carpet, Ceiling Fan(s), Floor Plan - Open, Formal/Separate Dining Room, Kitchen - Table Space, Pantry, Walk-in Closet(s), Window Treatments, Wood Floors
Parking Notes: 2 Total Parking Spaces
Pet Restrictions: Cats OK, Dogs OK, Number Limit
Rooms: Living Room, Dining Room, Primary Bedroom, Bedroom 2,Kitchen, Foyer, Laundry, Primary Bathroom, Full Bath
Sewer: Public Sewer
SQFT Above Finished: 1347
SQFT Total Finished: 1347
Structure Type: Unit/Flat/Apartment
Total Garage/Parking Spaces: 2
Water: Public
Room Sizes
Dining Room: 13 x 11 Level - Main
Kitchen: 15 x 13 Level - Main
Bedroom 2: 16 x 12 Level - Main
Primary Bedroom: 20 x 13 Level - Main
Primary Bathroom: 10 x 10 Level - Main
Living Room: 17 x 14 Level - Main
Full Bath: 10 x 7 Level - Main
Laundry: 8 x 6 Level - Main
Foyer: 15 x 5 Level - Main
Local Schools
High School: RIVERSIDE
Middle School: BELMONT RIDGE
Elementary School: STEUART W. WELLER
School District: LOUDOUN COUNTY PUBLIC SCHOOLS
Listed By / Shown By
Listed By
Agency Name: Keller Williams Realty
Agency Phone: 7034309008
Shown By
Agent Name: Lisa Broyles
Agent Phone: (540) 948-6655
Agency Title: Montague Miller & Co. Realtors

Estimate Your Payment
Estimated Payment
$ 1,424.92 per month $1,001.50 Principal & Interest $292.17 Property Tax $131.25 Homeowner's InsuranceChange Payment Information

Lisa Broyles
Office: (540) 948-6655
Email Me

Privacy Policy / DMCA Notice / ADA Accessibility


This site is hosted, designed and copyright
© 1994 - 2026 by
Delta Media Group, Inc. -- Patent Pending --
Agency License Information: Montague, Miller & Co. is licensed in the state of Virginia.
20630 Hope Spring Terrace , Unit 303 | MLS# VALO2137546
This condo located at 20630 Hope Spring Terrace , Unit 303, Ashburn, VA 20147 is currently listed for sale with an asking price of $450,000. This property was built in 2016 and has 2 bedrooms and 2 full baths with 1347 sq. ft. Hope Spring Terrace , Unit 303 is located in the POTOMAC GREEN CONDOMINIUM subdivision within the LOUDOUN COUNTY PUBLIC SCHOOLS school district. Search POTOMAC GREEN CONDOMINIUM real estate on lbroyles.montaguemiller.com today.