

BEDS5
BATHS4 full 1 partial
SQUARE FEET3,788
MLS#VAFV2045072
STATUSACTIVE
PROPERTY TYPEResidential - Single Family
SUBDIVISIONCAMP AT MOSBY STATION
SCHOOLFREDERICK COUNTY PUBLIC SCHOOLS
Property Description
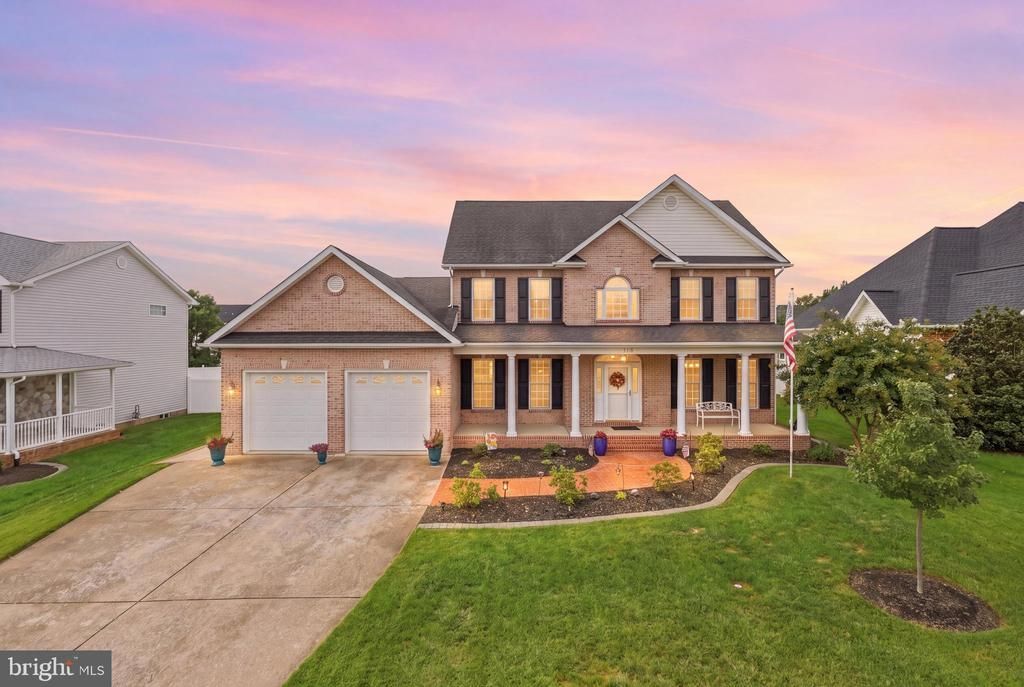
Could this be the home you've been waiting for? Welcome to this beautifully maintained residence in the popular Camp at Mosby Station community of Stephens City. This rarely-available and versatile floor plan with two primary suites and multiple living areas, including a convenient main-level owner's retreat, is perfectly designed to accommodate a variety of household needs. From the inviting covered front porch to the impressive two-story foyer, you'll immediately appreciate the warmth and elegance of this spacious home. Hardwood floors, natural light, built-in window seats, and a cozy gas fireplace create an inviting atmosphere throughout the main living areas. The well-appointed kitchen is ideal for both everyday living and entertaining, featuring granite countertops, a center island, double ovens, and abundant cabinetry. Outdoor enjoyment comes easy with a covered deck with ceiling fan overlooking the large fenced backyard, offering plenty of room for play, gardening, pets, and relaxation. The finished walkout lower level is beautifully-tiled and adds even more living space with a recreation room, flexible bonus room (shown as NTC 5th bedroom) with closets, full bath, and extensive storage. Conveniently located near Route 66, I-81, City of Winchester and Skyline Drive, this home combines small-town charm with easy access to commuting, shopping, dining, and outdoor recreation. With its flexible layout, generous living spaces, and move-in-ready condition, this is a rare opportunity you won't want to miss. Schedule your private tour today and discover all that this exceptional home has to offer! Join us for an Open House from 1-3 pm on Sunday, October 11.
Property Features
Property Type: Residential - Single Family
Basement: Yes
Basement: Walkout Stairs, Rear Entrance, Partially Finished, Full, Connecting Stairway, Windows
Cooling: Ceiling Fan(s), Central A/C
Fireplaces: 1
Fuel Type: Natural Gas
Garage: 2
Heating: Forced Air
Home Style: Colonial
Lot Size: 0.30 Acres
Stories: 3.0
Taxes: $2,842
Year Built: 2004
Feature Descriptions
Additional Structures: Above Grade, Below Grade
Appliances: Built-In Microwave, Cooktop, Dishwasher, Disposal, Dryer, Icemaker, Oven - Double, Oven - Wall, Refrigerator, Washer, Water Dispenser
Days on Site: 12
Exterior: Vinyl Siding, Brick Front
Exterior: Sidewalks
Fencing: Vinyl, Rear
Fireplace: Gas/Propane
HOA Fee: $250.00/Annually
Interior: Breakfast Area, Ceiling Fan(s), Entry Level Bedroom, Family Room Off Kitchen, Floor Plan - Open, Formal/Separate Dining Room, Kitchen - Eat-In, Kitchen - Island, Kitchen - Table Space
Lot: Rear Yard, Front Yard
Lot Dimensions: 0.30 Acre(S)
Number of Rooms: 10
Parking Features: Concrete Driveway
Parking Notes: 4 Total Parking Spaces
Pet Restrictions: No Pet Restrictions
Rooms: Living Room, Dining Room, Primary Bedroom, Bedroom 2,Bedroom 3,Bedroom 5,Kitchen, Family Room, Bedroom 1,Laundry, Recreation Room, Storage Room, Bathroom 1,Primary Bathroom, Full Bath, Half Bath
Sewer: Public Sewer
SQFT Above Finished: 2874
SQFT Below Finished: 914
SQFT Total Finished: 3788
Structure Type: Detached
Total Garage/Parking Spaces: 4
Utilities: Cable TV Available, Natural Gas Available, Under Ground, Cable TV
Water: Public
Windows: Double Pane, Sliding
Room Sizes
Primary Bedroom: 15 x 14 Level - Main
Primary Bathroom: 11 x 10 Level - Main
Dining Room: 14 x 13 Level - Main
Family Room: 24 x 15 Level - Main
Kitchen: 22 x 13 Level - Main
Living Room: 14 x 13 Level - Main
Bedroom 1: 18 x 13 Level - Upper 1
Bedroom 2: 13 x 12 Level - Upper 1
Bedroom 3: 13 x 12 Level - Upper 1
Recreation Room: 24 x 19 Level - Lower 1
Bedroom 5: 18 x 10 Level - Lower 1
Storage Room: 18 x 14 Level - Lower 1
Storage Room: 13 x 9 Level - Lower 1
Local Schools
High School: SHERANDO
Middle School: ROBERT E. AYLOR
Elementary School: ARMEL
School District: FREDERICK COUNTY PUBLIC SCHOOLS
Listed By / Shown By
Listed By
Agency Name: Coldwell Banker Realty
Agency Phone: 7034717220
Shown By
Agent Name: Lisa Broyles
Agent Phone: (540) 948-6655
Agency Title: Montague Miller & Co. Realtors

Estimate Your Payment
Estimated Payment
$ 1,797.27 per month $1,379.63 Principal & Interest $236.83 Property Tax $180.80 Homeowner's InsuranceChange Payment Information

Lisa Broyles
Office: (540) 948-6655
Email Me

Privacy Policy / DMCA Notice / ADA Accessibility


This site is hosted, designed and copyright
© 1994 - 2026 by
Delta Media Group, Inc. -- Patent Pending --
Agency License Information: Montague, Miller & Co. is licensed in the state of Virginia.
207 Cool Spring Drive | MLS# VAFV2045072
This single family home located at 207 Cool Spring Drive, Stephens City, VA 22655 is currently listed for sale with an asking price of $619,900. This property was built in 2004 and has 5 bedrooms and 4 full and 1 partial baths with 3788 sq. ft. Cool Spring Drive is located in the CAMP AT MOSBY STATION subdivision within the FREDERICK COUNTY PUBLIC SCHOOLS school district. Search CAMP AT MOSBY STATION real estate on lbroyles.montaguemiller.com today.