

BEDS4
BATHS2 full 1 partial
SQUARE FEET2,650
MLS#369509
STATUS
PROPERTY TYPEResidential - Single Family
SUBDIVISIONOak Ridge Estate
SCHOOLBedford
Property Description
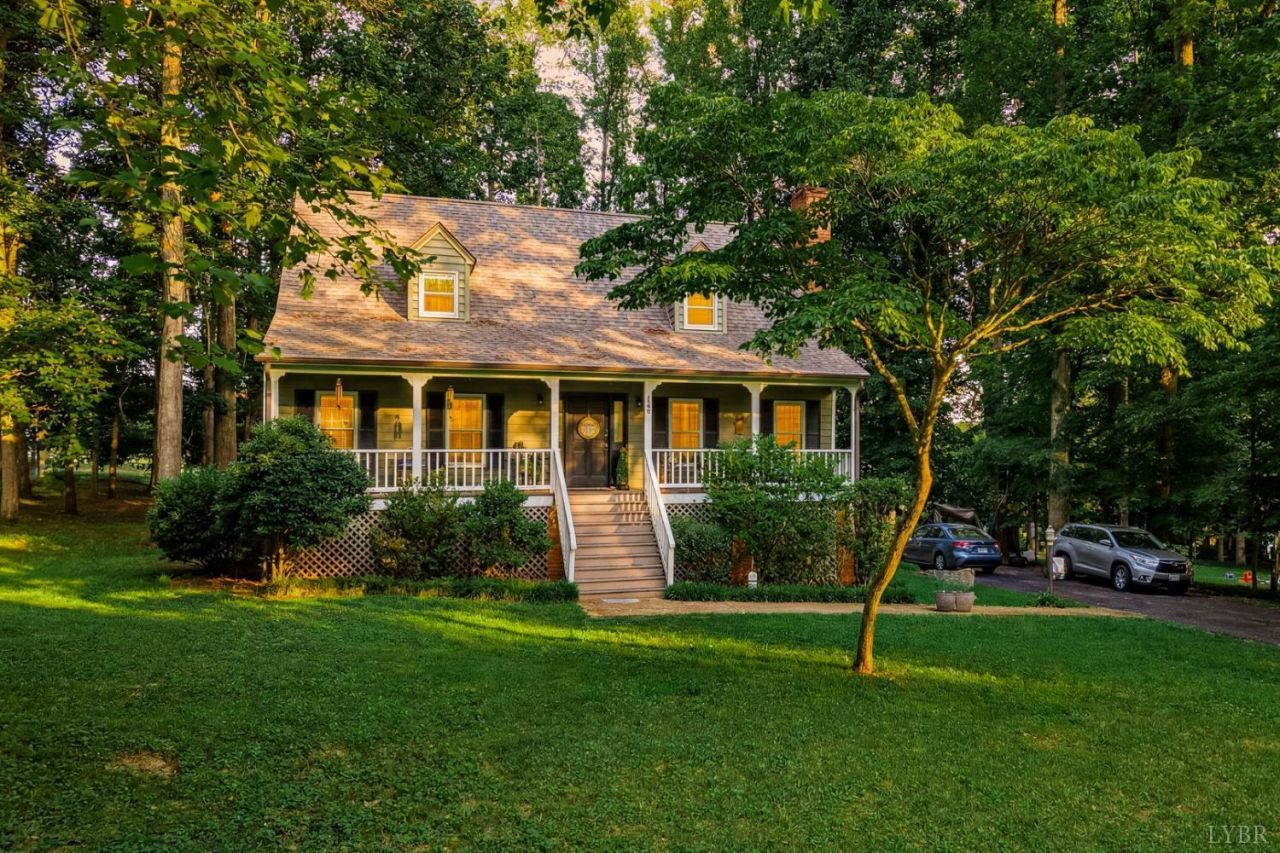
Welcome to Crestview, this charming cape cod is loaded with updates, 4 large bedrooms and over 2,500 finished square feet! Walking in you are greeted by a large living room, fireplace, and beautiful hardwood floors open to yourdining room. The kitchen features newer stainless steel appliances and LVP floors. Two bedrooms and an updated full bathroom round out the main level, upstairs are two more massive bedrooms and an updated full bathroom. Downstairs you have a spacious den, an office space, half bath and a large unfinishedstorage room with laundry hookups. Front porch is covered and stretches the lengthof the house along with a large back deck overlooking the flat back yard. Recent updates include the roof, heat pump, water heater, windows and bathrooms. Conveniently located near 460, FYAA fields, and quick drive to restaurants, grocery stores, etc. Call today to set up yourshowings!
Property Features
Property Type: Residential - Single Family
Basement: Yes
Cooling: Heat Pump
Heating: Heat Pump
Home Style: Cape Cod
Lot Size: 0.46 Acres
Roof Type: Shingle
Stories: 1.0
Taxes: $1,577
Year Built: 1988
Amenities
Cable Available
Cable Connections
Ceiling Fan(s)
High Speed Data Aval
Main Level Bedroom
Deck
Off-Street Parking
Front Porch
Paved Drive
Garden Space
Storm Doors
Insulated Glass
Undergrnd Utilities
Golf Nearby
Feature Descriptions
Appliance Features: Dishwasher, Microwave, Range-Elec, Refrigerator
Basement Features: Exterior Entrance, Finished, Fireplace, Full, Heated, Interior Entrance
Days on Site: 9
Exterior: Brick, Wood Siding
Fireplace Features: 2 Fireplaces, Den, Gas Log, Living Room
Laundry Features: Basement, Dryer Connection, Washer Connections
Lot Dimensions: 0.4600 Acre(s)
Sewer: Septic Tank
Water: County
Room Sizes
Primary: 14.0 x 12.0
Bedroom 2: 13.0 x 10.0
Bedroom 3: 16.0 x 16.0
Bedroom 4: 16.0 x 14.0
Dining Room: 12.0 x 11.0
Kitchen: 11.0 x 9.0
Living Room: 16.0 x 15.0
Office: 13.0 x 13.0
Local Schools
School District: Bedford
Listed By / Shown By
Listed By
Agency Name: Elite Realty
Shown By
Agent Name: Lisa Broyles
Agent Phone: (540) 948-6655
Agency Title: Montague Miller & Co. Realtors

Estimate Your Payment
Estimated Payment
$ 1,163.23 per month $912.26 Principal & Interest $131.42 Property Tax $119.55 Homeowner's InsuranceChange Payment Information

Lisa Broyles
Office: (540) 948-6655
Email Me

Privacy Policy / DMCA Notice / ADA Accessibility


This site is hosted, designed and copyright
© 1994 - 2026 by
Delta Media Group, Inc. -- Patent Pending --
Agency License Information: Montague, Miller & Co. is licensed in the state of Virginia.
208 Crestview Drive | MLS# 369509
This single family home located at 208 Crestview Drive, Forest, VA 24551 is currently listed for sale with an asking price of $409,900. This property was built in 1988 and has 4 bedrooms and 2 full and 1 partial baths with 2650 sq. ft. Crestview Drive is located in the Oak Ridge Estate subdivision within the Bedford school district. Search Oak Ridge Estate real estate on lbroyles.montaguemiller.com today.