

BEDS5
BATHS3 full 1 partial
SQUARE FEET3,497
MLS#VAFQ2024220
STATUSACTIVE
PROPERTY TYPEResidential - Single Family
SCHOOLFAUQUIER COUNTY PUBLIC SCHOOLS
Property Description
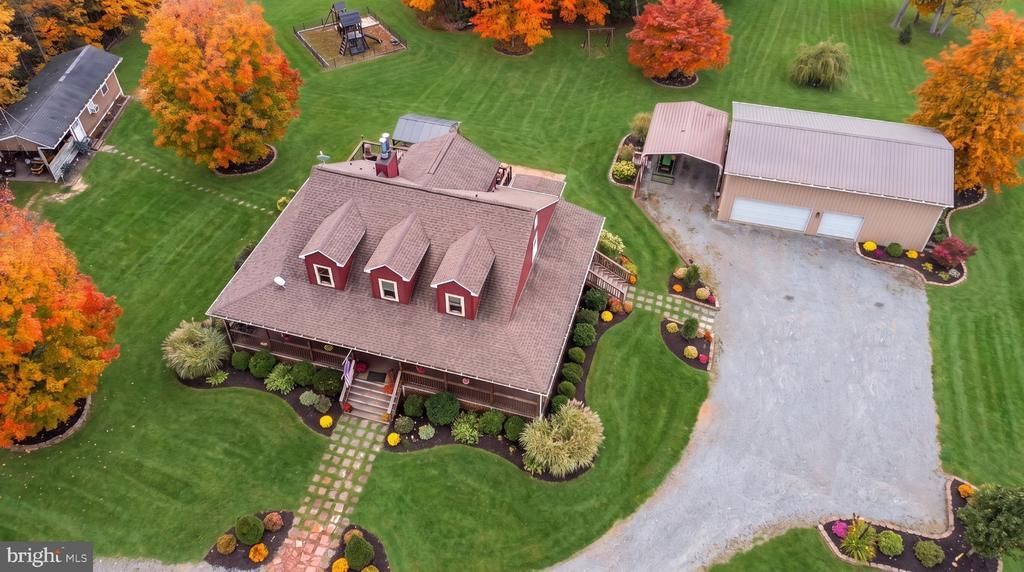
25 Acres of Fauquier County Privacy & Possibility! Escape to your own private retreat at 2113 Courthouse Road in Catlett. This versatile Cape Cod offers spacious living, a main-level primary suite, great room with wood-burning stove, country kitchen, and a finished walk-out lower level with a second kitchen, bedroom/den, full bath, and separate entrance—ideal for guests or multigenerational living. Outside, enjoy a wrap-around porch, hot tub, outdoor fireplace, pasture, wooded acreage, fencing, and a peaceful stream. The property also features a large detached garage with multiple electrical panels and a private elevator, plus office/studio space. A whole-house generator, newer roof, replacement windows, and abundant storage add even more value. Private. Flexible. Extraordinary. Your Fauquier County lifestyle starts here.
Property Features
Property Type: Residential - Single Family
Basement: Yes
Basement: Fully Finished, Interior Access, Outside Entrance, Sump Pump, Walkout Stairs, Windows
Fireplaces: 1
Fuel Type: Electric
Garage: 4
Heating: Heat Pump(s), Programmable Thermostat, Wood Burn Sto
Home Style: Cape Cod
Lot Size: 25.00 Acres
Roof Type: Architectural Shingle
Stories: 3.0
Taxes: $5,616
Year Built: 2000
Feature Descriptions
Accessibility: Grab Bars Mod
Additional Structures: Above Grade, Below Grade
Appliances: Cooktop, Dishwasher, Dryer - Front Loading, Oven - Double, Refrigerator, Washer - Front Loading, Water Heater
Days on Site: 2
Exterior: Vinyl Siding
Exterior: Exterior Lighting, Gutter System, Hot Tub, Outbuilding(s), Play Equipment, Satellite Dish
Fencing: Board, Invisible
Fireplace: Wood
Flooring: Carpet, Hardwood, Laminate Plank
Interior: 2nd Kitchen, Attic, Attic/House Fan, Bar, Breakfast Area, Carpet, Ceiling Fan(s), Chair Railings, Dining Area, Kitchen - Country, Pantry, Wainscotting, Walk-in Closet(s), Window Treatments, Wood Floors, Wine Storage, Built-Ins
Lot: Backs to Trees, Front Yard, Hunting Available, Level, Partly Wooded, Private, Rear Yard, Rural, Secluded, SideYard(s), Stream/Creek, Trees/Wooded
Lot Dimensions: 25.00 Acre(S)
Parking Features: Gravel Driveway
Parking Notes: 4 Total Parking Spaces
Sewer: On Site Septic
Special View Info: Garden/Lawn, Pasture, Trees/Woods
SQFT Above Finished: 2103
SQFT Below Finished: 1394
SQFT Total Finished: 3497
Structure Type: Detached
Total Garage/Parking Spaces: 4
Utilities: Propane
Water: Well
Windows: Double Hung, Insulated
Wooded: Yes
Local Schools
High School: FAUQUIER
School District: FAUQUIER COUNTY PUBLIC SCHOOLS
Listed By / Shown By
Listed By
Agency Name: Kathy Jean Campbell
Agency Phone: 5407176970
Shown By
Agent Name: Lisa Broyles
Agent Phone: (540) 948-6655
Agency Title: Montague Miller & Co. Realtors

Estimate Your Payment
Estimated Payment
$ 3,617.06 per month $2,784.18 Principal & Interest $468.00 Property Tax $364.88 Homeowner's InsuranceChange Payment Information

Lisa Broyles
Office: (540) 948-6655
Email Me

Privacy Policy / DMCA Notice / ADA Accessibility


This site is hosted, designed and copyright
© 1994 - 2026 by
Delta Media Group, Inc. -- Patent Pending --
Agency License Information: Montague, Miller & Co. is licensed in the state of Virginia.
2113 Courthouse Road | MLS# VAFQ2024220
This single family home located at 2113 Courthouse Road , Catlett, VA 20119 is currently listed for sale with an asking price of $1,251,000. This property was built in 2000 and has 5 bedrooms and 3 full and 1 partial baths with 3497 sq. ft. Courthouse Road is located within the FAUQUIER COUNTY PUBLIC SCHOOLS school district. Search Catlett real estate on lbroyles.montaguemiller.com today.