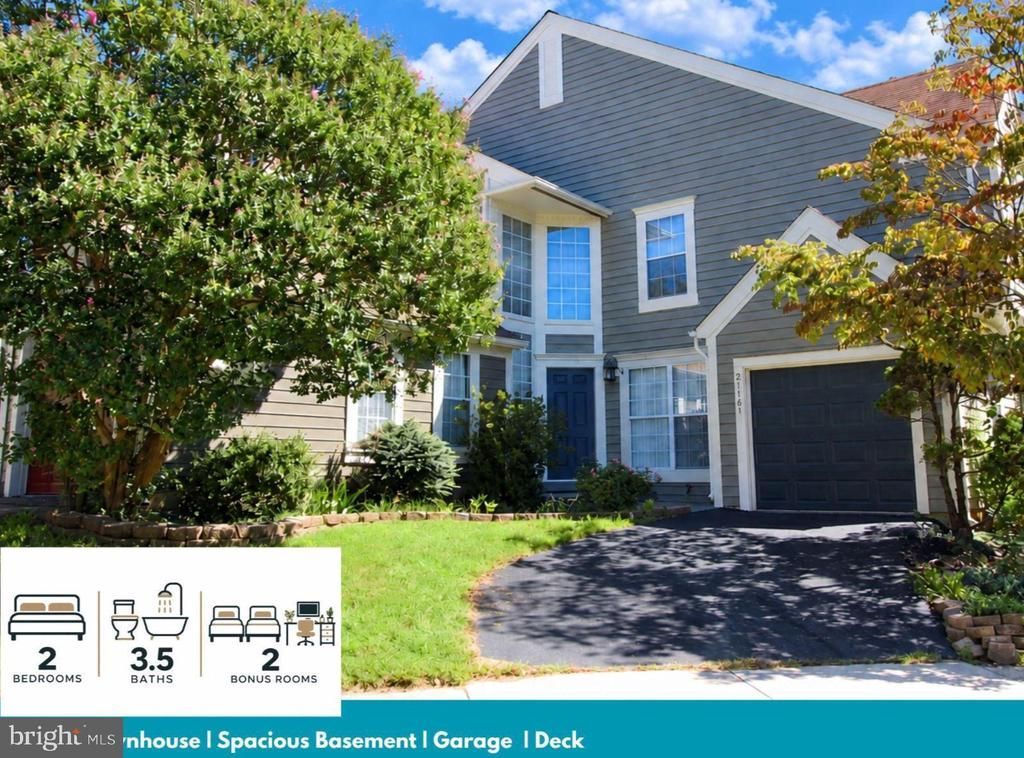


BEDS2
BATHS3 full 1 partial
SQUARE FEET2,031
MLS#VALO2137292
STATUSACTIVE
PROPERTY TYPERental - Townhouse
SUBDIVISIONASHBURN FARM
SCHOOLLOUDOUN COUNTY PUBLIC SCHOOLS
Property Description
Nestled in the sought-after Ashburn Farm community! This 3 lvl townhome lives like a SINGLE FAMILY HOME! Featuring 3.5 baths, 2 upper-level bedrooms plus 2 bonus rooms that can be used as a 3rd and 4th bedroom, home office, den, or guest room! The bright open floor plan includes a two-story foyer and living room w/ fireplace, full kitchen, breakfast nook/kitchenette, formal dining room, FULLY finished basement with wet bar, attached garage, and private driveway. Also, enjoy both a deck and patio for outdoor living and entertaining. Conveniently located near Dulles Airport (IAD), Metro Stations, restaurants, grocery stores, pools, parks, and schools/daycares. * Rent includes: HOA fees, garbage, and recycling. Utilities not included. *Pets allowed ( Case by case only, Pet Sec. Deposit $500 per pet required) **renters insurance required. -Application fee is $65 per applicant, non-refundable** Contact agent and schedule a tour today!**
Property Features
Property Type: Rental - Townhouse
Basement: Yes
Basement: Sump Pump, Full, Fully Finished
Cooling: Central A/C
Fireplaces: 1
Fuel Type: Natural Gas
Garage: 1 car attached
Heating: Forced Air
Home Style: Contemporary
Lot Size: 0.05 Acres
Stories: 3.0
Year Built: 1990
Feature Descriptions
Additional Structures: Above Grade, Below Grade
Appliances: Built-In Microwave, Cooktop, Dishwasher, Disposal, Dryer, Microwave, Washer, Refrigerator, Stove
Community Amenities: Basketball Courts, Jog/Walk Path, Pool - Outdoor, Tennis Courts, Tot Lots/Playground, Common Grounds
Days on Site: 12
Exterior: Cedar
Fencing: Fully
Fireplace: Equipment, Mantel(s)
HOA Fee: $60.00/Quarterly
Interior: Breakfast Area, Kitchen - Table Space, Dining Area, Window Treatments, Primary Bath(s), Wet/Dry Bar, Wood Floors, WhirlPool/HotTub, Floor Plan - Open
Lot Dimensions: 0.05 Acre(S)
Pet Restrictions: Case by Case Basis, Number Limit, Size/Weight Restriction, Pet Addendum/Deposit, Breed Restrictions, Dogs OK, Cats OK
Rent Includes: HOA/Condo Fee, Other, Trash Removal
Rooms: Living Room, Dining Room, Bedroom 2,Kitchen, Family Room, Den, Basement, Breakfast Room, Bedroom 1,Laundry, Office, Recreation Room, Bathroom 1,Bathroom 2,Full Bath, Half Bath, Additional Bedroom
Sewer: Public Sewer
Special View Info: Trees/Woods
SQFT Above Finished: 1498
SQFT Below Finished: 533
SQFT Total Finished: 2031
Structure Type: Interior Row/Townhouse
Total Garage/Parking Spaces: 2
Water: Public
Local Schools
High School: STONE BRIDGE
Middle School: TRAILSIDE
Elementary School: CEDAR LANE
School District: LOUDOUN COUNTY PUBLIC SCHOOLS
Listed By / Shown By
Listed By
Agency Name: Pearson Smith Realty, LLC
Agency Phone: 5713861075
Shown By
Agent Name: Lisa Broyles
Agent Phone: (540) 948-6655
Agency Title: Montague Miller & Co. Realtors


Lisa Broyles
Office: (540) 948-6655
Email Me

Privacy Policy / DMCA Notice / ADA Accessibility


This site is hosted, designed and copyright
© 1994 - 2026 by
Delta Media Group, Inc. -- Patent Pending --
Agency License Information: Montague, Miller & Co. is licensed in the state of Virginia.
21161 Crocus Terrace | MLS# VALO2137292
This property located at 21161 Crocus Terrace, Ashburn, VA 20147 is currently listed for rent with an asking price of $3,100 / Monthly. Crocus Terrace is located within the LOUDOUN COUNTY PUBLIC SCHOOLS school district. Search Ashburn real estate on lbroyles.montaguemiller.com today.