

BEDS4
BATHS3 full 1 partial
SQUARE FEET2,309
MLS#VALO2138088
STATUSACTIVE
PROPERTY TYPEResidential - Townhouse
SUBDIVISIONASHBURN FARM
SCHOOLLOUDOUN COUNTY PUBLIC SCHOOLS
Property Description
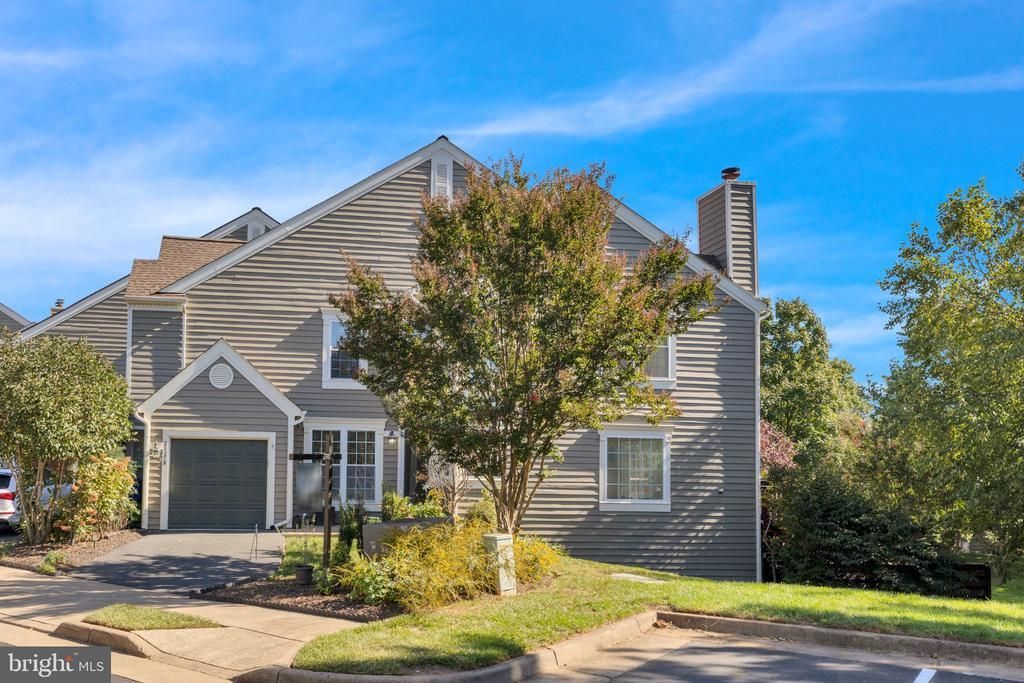
FRESHLY PAINTED ENTIRE EXTERIOR (2026) | POLYBUTYLENE PLUMBING REPLACED WITH CPVC WITH PERMITS (2026) | ROOF (2021) | HVAC UPDATES | REMODELED KITCHEN & BATHROOMS | 4 BEDROOMS | 3.5 BATHS | OVER 2,300 FINISHED SQ FT Beautifully refreshed and thoughtfully updated, this spacious 4-bedroom, 3.5-bath end-unit townhome offers an exceptional blend of comfort, functionality, and convenience in the established Ashburn Farm community. Situated on a corner lot along a quiet, non-through street, the home features a distinctive staggered design, additional windows, and an abundance of natural light across three finished levels. A dramatic two-story foyer with soaring windows creates an impressive welcome. The main level offers an inviting flow between the living and dining spaces, complemented by durable ceramic tile flooring with the appearance of hardwood. The remodeled kitchen features shaker-style cabinetry, granite countertops, a decorative backsplash, stainless steel appliances, a pantry, breakfast bar, and space for casual dining. The adjoining dining room is enhanced by elegant lighting and a wall of windows, while the spacious family room features a gas fireplace, generous seating space, and French doors opening to the rear deck. A convenient main-level laundry room, powder room, and direct garage access complete this level. Upstairs, hardwood flooring extends throughout the bedroom level. The spacious primary suite features vaulted ceilings, a sitting area, walk-in closet, and an updated ensuite bathroom with dual vanities, a soaking tub, and a separate shower. Two additional bedrooms share a remodeled hallway bathroom, with a linen closet providing extra storage. The finished walkout lower level adds remarkable flexibility with luxury vinyl plank flooring, recessed lighting, a spacious recreation room, fourth bedroom, and full bathroom. An additional unfinished flex room offers possibilities for a home gym, workshop, hobby space, or storage. Step outside to the fully fenced backyard with a patio and stairs connecting to the upper deck. Significant recent improvements add lasting value and peace of mind, including a freshly painted entire exterior (2026), replacement of polybutylene plumbing with CPVC completed with permits (2026), roof replacement (2021), HVAC updates, remodeled kitchen and bathrooms, and updated lower-level flooring and lighting. The home has been carefully refreshed and is ready for its next chapter. Additional conveniences include an attached one-car garage, private driveway, and ample nearby unassigned parking for guests. Residents of Ashburn Farm enjoy an extensive collection of community amenities, including three outdoor pools, tennis and basketball courts, playgrounds, stocked fishing ponds, walking and biking trails, picnic areas, and beautifully maintained common spaces. Ideally located near shopping, dining, parks, and everyday conveniences, with easy access to One Loudoun, Ashburn Metro Station, Route 7, Route 28, the Dulles Greenway, and Washington Dulles International Airport.
Property Features
Property Type: Residential - Townhouse
Basement: Yes
Basement: Outside Entrance, Rear Entrance, Connecting Stairway, Fully Finished, Full, Daylight, Partial, Walkout Level
Cooling: Central A/C
Fireplaces: 1
Fuel Type: Natural Gas
Garage: 1
Heating: Forced Air
Home Style: Contemporary
Lot Size: 0.07 Acres
Roof Type: Asphalt
Stories: 3.0
Taxes: $4,921
Year Built: 1988
Feature Descriptions
Additional Structures: Above Grade, Below Grade
Appliances: Washer/Dryer Hookups Only, Dishwasher, Disposal, Dryer, Exhaust Fan, Oven/Range - Gas, Refrigerator, Washer
Community Amenities: Common Grounds, Community Center, Pool - Outdoor, Tot Lots/Playground, Tennis Courts, Bike Trail, Club House, Dog Park, Jog/Walk Path, Non-Lake Recreational Area, Pickleball Courts, Picnic Area, Recreational Center, Soccer Field, Swimming Pool, Other
Exterior: Composition
Exterior: Exterior Lighting, Other
Fencing: Fully, Wood, Other
Fireplace: Screen, Fireplace - Glass Doors, Gas/Propane, Mantel(s)
Flooring: Hardwood, Carpet, Ceramic Tile, Other
HOA Fee: $120.00/Monthly
Interior: Dining Area, Breakfast Area, Kitchen - Gourmet, Primary Bath(s), Upgraded Countertops, Window Treatments, Wood Floors, Floor Plan - Open
Location: Corner Lot/Unit
Lot: Corner, Cul-de-sac, Front Yard, Landscaping, Rear Yard, Other
Lot Dimensions: 0.07 Acre(S)
Parking Features: General Common Elements
Parking Notes: 1 Total Parking Spaces
Sewer: Public Sewer
Special View Info: Other, Trees/Woods
SQFT Above Finished: 1722
SQFT Below Finished: 587
SQFT Total Finished: 2309
Structure Type: End of Row/Townhouse
Total Garage/Parking Spaces: 1
Water: Public
Windows: Double Pane, Palladian, Screens
Local Schools
High School: STONE BRIDGE
Middle School: TRAILSIDE
Elementary School: CEDAR LANE
School District: LOUDOUN COUNTY PUBLIC SCHOOLS
Listed By / Shown By
Listed By
Agency Name: Samson Properties
Agency Phone: 7033788810
Shown By
Agent Name: Lisa Broyles
Agent Phone: (540) 948-6655
Agency Title: Montague Miller & Co. Realtors

Estimate Your Payment
Estimated Payment
$ 2,046.28 per month $1,446.62 Principal & Interest $410.08 Property Tax $189.58 Homeowner's InsuranceChange Payment Information

Lisa Broyles
Office: (540) 948-6655
Email Me

Privacy Policy / DMCA Notice / ADA Accessibility


This site is hosted, designed and copyright
© 1994 - 2026 by
Delta Media Group, Inc. -- Patent Pending --
Agency License Information: Montague, Miller & Co. is licensed in the state of Virginia.
21178 Wildflower Square | MLS# VALO2138088
This townhouse located at 21178 Wildflower Square , Ashburn, VA 20147 is currently listed for sale with an asking price of $650,000. This property was built in 1988 and has 4 bedrooms and 3 full and 1 partial baths with 2309 sq. ft. Wildflower Square is located in the ASHBURN FARM subdivision within the LOUDOUN COUNTY PUBLIC SCHOOLS school district. Search ASHBURN FARM real estate on lbroyles.montaguemiller.com today.